Farm Tractors
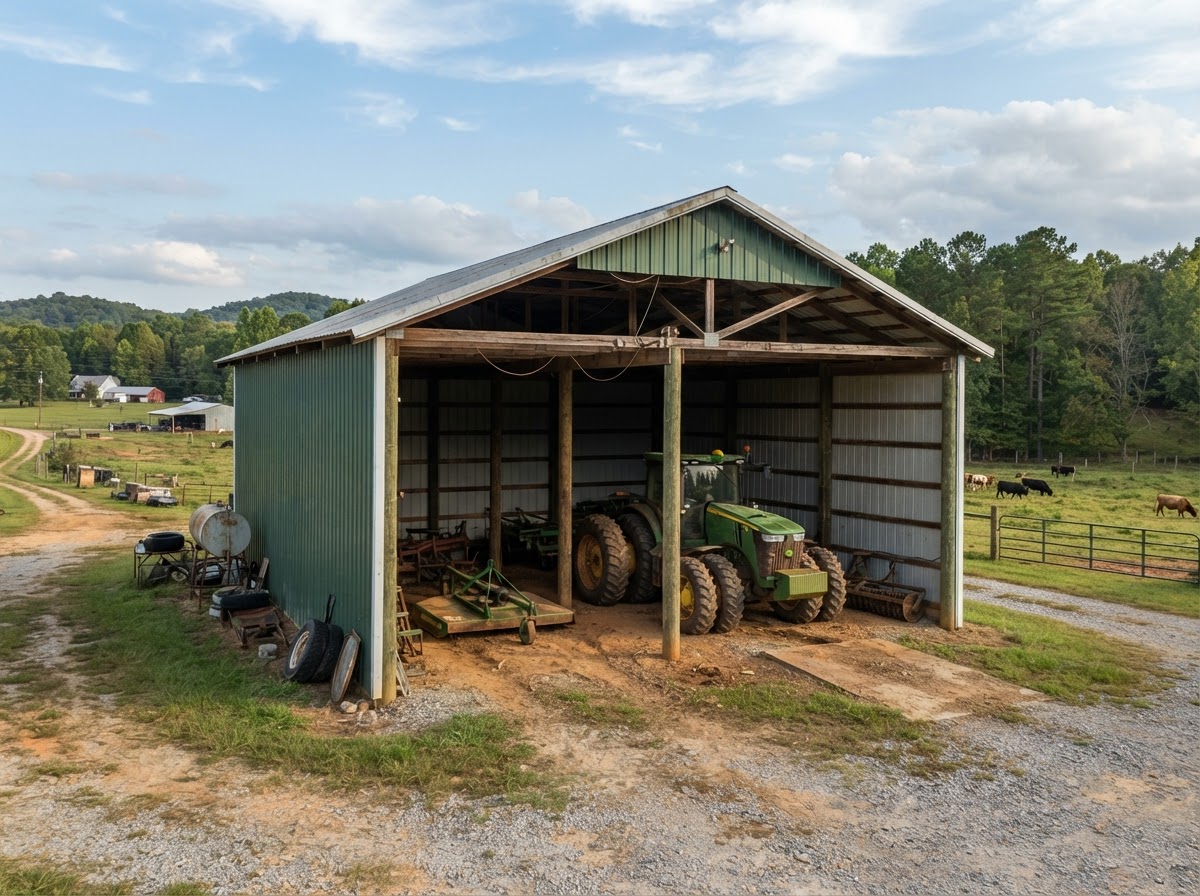
Covered storage for the tractors that run the property, with openings and clearance planned to the machine and its attachments.

Equipment & Machine Sheds
An equipment shed is planned around the machinery it will shelter and the way that machinery moves in and out. The largest piece of equipment sets the height, the openings set the access, and the layout follows the equipment rather than a default footprint. This page covers planning an equipment or machine shed for a Montgomery-area property, from access and clearance to enclosure, ventilation, and the site-preparation decisions that make the building work for the property.
Equipment Storage
An equipment shed serves whatever machinery the property relies on. The equipment's dimensions, maneuvering needs, attachment sizes, and access all set the layout — and no one building configuration suits every type of machine.
Covered storage for the tractors that run the property, with openings and clearance planned to the machine and its attachments.
Shelter for the implements that swap on and off the tractor, with access planned to how they are moved and stored between uses.
Storage for utility vehicles and the everyday equipment that keeps the property running, kept under cover and accessible.
Cover for mowers, loaders, and the machinery that maintains the land, with layout built around how it is used.
Storage for stock, equipment, or utility trailers, with the length and turning room the trailer needs to come and go.
Shelter for the mowers and lawn equipment kept on the property, with access planned to daily use.
Covered storage for construction or trade equipment, with the clearance and openings the larger gear requires.
Open-span storage for whatever machinery the property holds, with the layout following the equipment rather than a default.
Equipment dimensions, maneuvering needs, attachment sizes, and access all shape the layout. A shed built for a compact utility tractor and a few implements is a different building than one planned for a loaded combine or a fleet of construction equipment — the building is sized to the actual machinery, not to a one-size default.
Site Preparation
An equipment shed is only as useful as its access. The planning keeps the building, the openings, and the approach matched to the machinery that will use it.
Plan the path equipment takes to and from the shed, including the driveway approach and the turning room the largest machine needs.
Size the area around the shed to the turning radius of the equipment, so the largest machine can enter and leave without a fight.
Plan the grade and the approach to the doors, so equipment moves in and out level and the doors open clear of the machine.
Review the soil and slope, including any investigation where the site may need additional consideration for the foundation or the approach.
Plan how water moves across the site and away from the shed, so the building and the equipment area stay dry and usable.
The foundation follows the building system, the soil, the equipment loads, and the doors. Heavier equipment may need a different approach than lighter use.
Set the height and the door openings to the tallest equipment — including attachments raised — and plan the interior clearance to the largest machine.
Roof overhangs shape weather protection and the look of the shed, and the structural design follows the spans, the loads, and the openings the equipment needs.
Confirm the permits and inspections that apply for the jurisdiction, property, and use, and plan the sequence to the approved design.
Heavier equipment may require additional foundation and surface considerations — the loads a loaded tractor or a piece of construction equipment add to a slab or an approach are part of the planning rather than a standard spec. Universal load ratings or pavement specifications are not published here; the right values follow the equipment, the soil, and the authority having jurisdiction.
Enclosure & Options
The enclosure level and the opening choices are what make an equipment shed practical for a specific property. Each follows from the equipment and how the building is used day to day.
An open-sided shed gives maximum access and airflow for equipment that needs overhead cover, with no doors to navigate and the lowest enclosure cost.
Partial enclosure adds side or end walls where weather protection matters, while keeping the access of an open layout where it does not.
A fully enclosed shed seals and secures the equipment and allows conditioning or secure storage, with overhead or sliding doors for access.
A lean-to extends covered space off a main building for equipment parking or covered work, planned now or added against the existing structure later.
Wide openings give the equipment room to enter and leave, sized to the widest machine or implement and to the turning it has to do.
Tall clearance follows the tallest equipment — including raised attachments — so the machine clears the door and the interior without a tight fit.
Roll-up or sliding doors suit different openings: sliding for wide equipment openings, roll-up or overhead for an enclosed, secure bay.
Roof and siding finish the shed, ventilation and moisture management keep the building and the equipment in usable condition, and the layout ties it together.
Interior storage arrangements and any future expansion — a lean-to, an additional bay — are planned against the structure and the approvals rather than assumed.
The tradeoffs between accessibility, enclosure, weather exposure, and intended use drive the right configuration. An open-sided shed does not provide complete storm protection, and an enclosed building trades some access for sealing and security — the balance is worked out for the actual equipment and the actual property.
Equipment Shed Questions
Straightforward answers about sizing, clearance, enclosure, foundations, and permits — without universal load ratings or guaranteed exemptions.
Request a Quote
Share the equipment types, the largest approximate equipment dimensions, the storage requirements, the preferred enclosure type, the property location, and the site preparation status. That is enough to start a conversation about access, clearance, and the next steps toward a quote.
No telephone number is listed until a verified contact number is supplied and approved for public display. Email is the fastest way to start a project conversation.
Related topics — horse barns, hay barns, agricultural buildings, and lean-to additions — have their own pages as the site is built out.
Montgomery Pole Barn Builders & Metal Building Construction