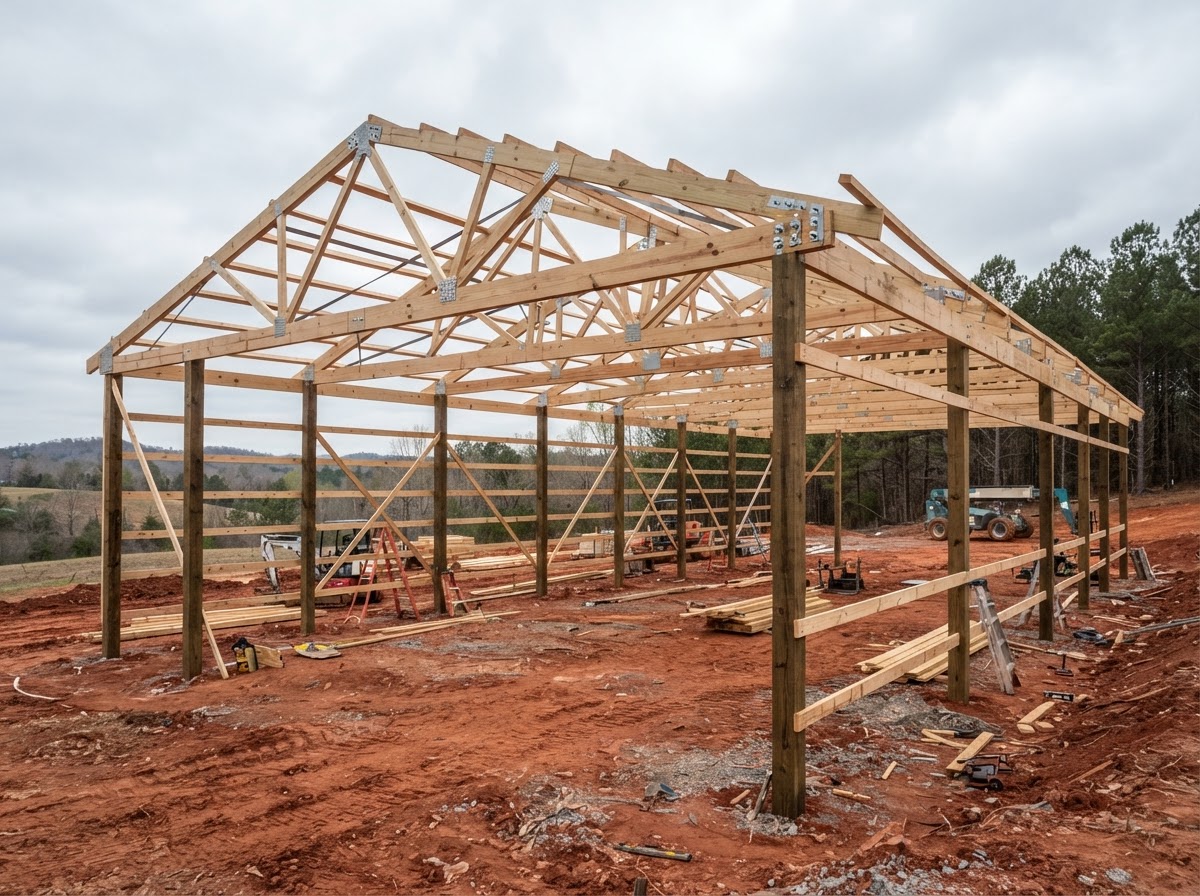
This page is about the post-frame construction method itself — how the structural system works, where it fits, and what planning it involves. Post-frame uses treated wood columns and engineered roof trusses to create wide, open interiors without interior columns spaced closely together. It is a common choice for workshops, agricultural storage, and multipurpose buildings throughout the Montgomery area, and understanding how the framing behaves is the right place to start before sizing a project.
Post-frame is a structural system, not just a building style. Understanding the parts — and how they carry load — is what makes the layout decisions that follow make sense.
Primary Structural Posts
Treated, laminated wood columns set vertically into the ground or onto concrete piers carry the building's vertical and lateral loads down to the foundation. Post spacing is one of the first layout decisions and sets the rhythm of the framing.
Roof Framing
Engineered roof trusses span between the posts, creating wide, open interiors without interior columns. Truss design follows the span, the roof slope, and the loads the roof must carry.
Wall Framing & Secondary Members
Horizontal girts carry the wall cladding and transfer wind loads to the posts; purlins do the same for the roof. Their spacing follows the cladding and the structural design rather than a default.
Roof & Wall Cladding
Ribbed steel panels are the most common cladding, fastened to the purlins and girts. Panel profile, gauge, and fastener pattern all affect durability and weather performance.
Building Spans
Because the posts and trusses carry the load, post-frame buildings can span wide interiors with few or no interior columns — useful for equipment access, open workshops, and agricultural use.
Interior Layout Considerations
Clear interior height, door placement, and partitioning are planned around the use. A workshop, a machinery bay, and an enclosed storage area each call for different interior arrangements.
Appropriate Structural Design
Truss capacity, post size, and anchoring all follow the building's loads and the site's conditions. The structural design is matched to the project rather than assumed from a standard.
Post-frame systems are distinct from rigid-frame red-iron steel construction. Red-iron uses structural steel columns and rafters bolted to foundation plates for clear-span commercial and industrial loading — a different foundation, framing, and wind-load approach. The two are not interchangeable, and not every post-frame building uses identical structural details: post size, truss design, and anchoring all follow the specific project.
Planning & Installation
Planning a Post-Frame Building Near Montgomery
Planning a post-frame building means working through the use, the loads, and the site together. Each consideration feeds the next, so the order matters.
01
Intended Occupancy & Use
Define how the space will be used day to day. Use sets clearance, access, ventilation, and which occupancy or approval considerations apply.
02
Structural Loads
Identify the roof, wind, and any equipment or storage loads the building must carry, along with the wind exposure for the site.
03
Preliminary Dimensions
Work out an approximate width, length, and eave height from the use and the equipment or work the space must hold.
04
Site Access
Confirm room for construction and delivery equipment to reach the site and for day-to-day access once the building is up.
05
Drainage & Soil
Review how water moves across the site and whether soil investigation is warranted before the foundation is designed.
06
Foundation Design
Post embedment, footings, and anchoring follow the building system, the soil, and the load — not a universal default.
07
Framing Coordination
Post spacing, truss design, girts, and purlins are coordinated so the framing matches the loads and the cladding plan.
08
Permits & Inspections
Determine which permits and inspections apply for the jurisdiction and use, and confirm current requirements with the governing authority.
The correct post-support and foundation approach must follow the applicable project requirements. No single installation method is promoted here — the right sequence and details depend on the building, the soil, the wind exposure, and the authority having jurisdiction.
Applications & Options
Post-Frame Building Applications in Montgomery
Post-frame suits a wide range of building uses. The configuration choices that follow are what tailor the system to a specific property and purpose.
Agricultural Structures
Equipment sheds, livestock barns, and feed storage where wide clear spans and open access matter more than finished interiors.
Equipment Storage
Clear-height bays for tractors, implements, and trailers, with door widths and turnaround room built around the equipment.
Workshops
Insulated, ventilated workspaces with power, lighting, and large access doors planned around how the shop will be used.
Multipurpose Buildings
Combined storage and work space, sometimes with divided bays for different uses under one roof.
Vehicle Storage
Enclosed bays sized to the vehicles, with overhead or sliding doors and enough interior clearance to move comfortably.
Buildings with Attached Lean-Tos
A main enclosed bay paired with a covered lean-to for equipment parking or a sheltered work area beside the building.
Enclosed or Partially Enclosed Structures
From open-sided shelters to fully finished interiors, chosen for how much weather protection and security the use requires.
How Doors, Roof & Insulation Shape the Build
Door type and placement set access. Interior clearance sets what fits. Roof slope and panel profile affect drainage and headroom. Insulation and ventilation manage temperature and condensation. These decisions interact — a taller door changes the opening, a steeper roof changes the truss — so they are best considered together.
Post-Frame Questions
Frequently Asked Questions About Post-Frame Buildings Near Montgomery
Clear distinctions between post-frame and other systems, without overstating what any one method can do.
Request a Quote
Discuss Post-Frame Building Options Near Montgomery
Describe the structure you have in mind, how it will be used, the approximate dimensions, and the site. That is enough to start a useful conversation about the right framing, the foundation, and the next steps toward a quote.
No telephone number is listed until a verified contact number is supplied and approved for public display. Email is the fastest way to start a project conversation.