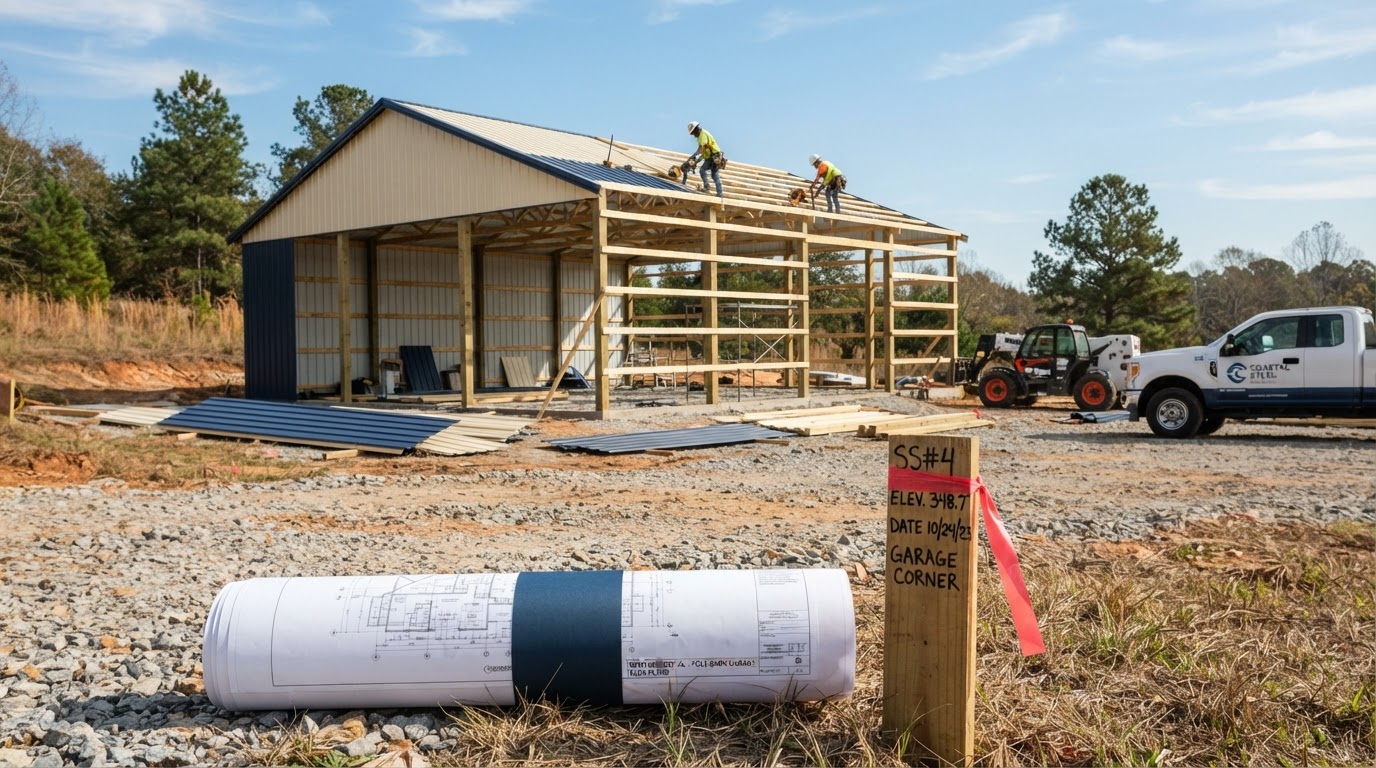
Agricultural Buildings
Storage, livestock, and crop-related buildings often suit post-frame construction well; larger commercial agricultural facilities may lean toward engineered steel.

Structural-System Comparison
A pole barn and a steel building are different structural systems, not two names for the same thing. This comparison explains post-frame versus red-iron construction, their foundations and clear spans, where each tends to fit, and the cost and maintenance factors — without claiming one is universally stronger, safer, or cheaper.
Educational reference only — a neutral comparison, not a sales pitch. The right framing depends on the intended use, loads, clear span, and project scope.
Pole barn / post-frame building: a structural system using widely spaced wood posts or columns with supporting framing. Red-iron structural steel building: a system using engineered structural steel members and bolted or welded connections. Tubular-frame metal building: a separate framing category that should not be mislabeled as red-iron construction. Metal roofing or siding is an exterior material — it does not by itself define the structural system.
Structural Comparison
The two systems differ in how they carry loads, the foundations they use, the clear spans they can achieve, and the engineering they require. Neither is universally stronger, safer, or more economical — the right choice depends on the project.
Neither system is universally stronger, safer, or more economical. Each is appropriate for a range of uses, and the right choice turns on the loads, clear span, height, foundation, and project goals.
Uses & Applications
Intended use should guide structural selection. These are suitability considerations, not assignments of one system to one use.
Storage, livestock, and crop-related buildings often suit post-frame construction well; larger commercial agricultural facilities may lean toward engineered steel.
Stall barns, riding arenas, and hay storage are common post-frame applications; clear-span and ventilation drive the choice.
Equipment cover depends on clear height, door sizes, and loads — either system can serve the right scope.
Detached garages are a common post-frame use; larger garages or workshops may consider either system by clear span and budget.
A working shop may suit either framing; loads, clear span, insulation, and utilities guide the decision.
Either system can frame a barndominium; residential requirements apply regardless of the framing type.
Larger commercial storage often favors engineered steel for clear span and height; smaller needs may suit post-frame.
Warehouses with large clear spans and loading doors frequently use red-iron steel framing.
Industrial buildings with heavy loads, tall clear heights, and equipment support commonly use structural steel.
Intended use should guide structural selection — a building's purpose, loads, and clear-span needs, not a category preference, determine which framing fits.
Cost, Insulation & Maintenance
Cost, insulation, and maintenance compare differently for different projects. These factors interact — and none produces a universal winner.
Wood framing and steel framing differ in material cost, availability, and the labor to install. Neither is universally cheaper.
Embedded-post and engineered concrete foundations differ in scope and cost; the soil and loads affect both.
Size, height, and clear span change the cost of each system differently. A wide clear span may favor steel; a smaller building may favor post-frame.
Erection labor and the available crews differ between systems and affect the installed cost.
Both systems require site preparation; the foundation approach changes the grading and pad scope.
Openings and overhead doors add framing and material; large openings may affect structural design differently by system.
Both systems can be insulated; the cavity, roof, and wall approach differ. Condensation and ventilation planning matters for each.
Wood and steel each have moisture considerations — wood preservative treatment and steel corrosion protection are both real.
Maintenance differs: post maintenance, fastener checks, coatings, and door servicing apply to each system in different ways.
How easily each system accepts additions or interior changes depends on the original design. Plan for it rather than assume it.
Avoid blanket promises about cost, lifespan, construction speed, or maintenance. Each claim depends on the specific building, site, and scope.
FAQs & Authoritative Sources
These industry sources describe the technical terminology for post-frame and structural steel construction. Use them for definitions and concepts — not as support for promotional superiority claims:
Plan Your Project
Share the intended use, dimensions, height, property location, and project goals to compare pole barn and steel building options for your Montgomery project.
No telephone number is published until verified for public listing. Email inquiries are monitored continuously.