Single-Vehicle Garages
Enclosed space sized to one vehicle with room to open the doors, plus storage along the walls.

Metal Garages
A metal garage is a fully enclosed building — walls, a sealed overhead or roll-up door, and the option to insulate and secure the interior. Planning one starts with what it needs to hold: the vehicles or equipment, the door sizes, the interior clearance, and the room to back in and move around. From there the layout, the roof, and the foundation follow. This page walks through the choices that shape a metal garage for a Montgomery-area property.
Applications
Because a metal garage is enclosed, it can do more than keep weather off a vehicle. The use — and what has to fit inside — is what should set the size and the door arrangement.
Enclosed space sized to one vehicle with room to open the doors, plus storage along the walls.
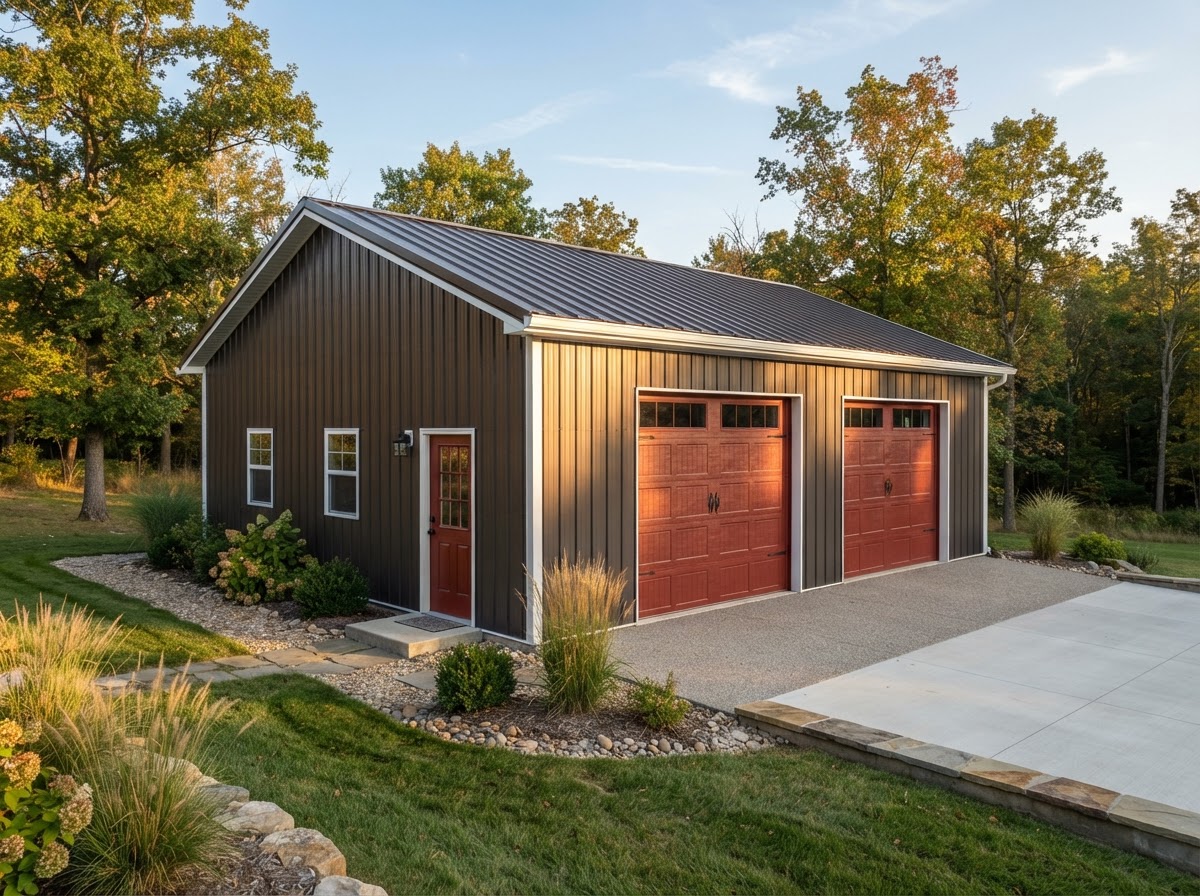
Two bays with the width and depth to park side by side, with door options for one wide opening or two separate doors.
Taller doors and added depth for trucks, vans, or tow vehicles, with interior clearance to match.
Enclosed bays for tractors, trailers, or implements, with wide doors and turnaround room.
A separate garage set away from the home, with driveway approach and access planned into the site.
A vehicle bay paired with a work area, sharing power, lighting, and a separate pedestrian door.
Garages planned for both residential lots and rural properties, with the layout following the site and the use.
Practical considerations drive the layout: vehicle clearance to open doors and walk around, parking layout that fits the driveway approach, usable floor space beyond the parking bay, and access that works for backing in. An enclosed metal garage is not, by itself, approved for residential living space — where living quarters are the goal, that brings a separate set of design and approval considerations.
Planning & Site Prep
A garage that works well is one planned for its site. The considerations below come up for most Montgomery-area garage projects.
Where the garage sits on the lot sets the driveway approach, the distance from the home or property line, and how the building fits the site.
The approach to the garage doors has to work for the vehicles that will use it — width, turning room, and slope all matter.
Front, side, or rear entry changes the layout and the driveway. Door orientation is planned with the site, not chosen in isolation.
Soil and slope affect what the foundation has to do. Soft or expansive soils may call for additional preparation or design.
How water moves across the site — and away from the garage — should be planned so the building and its apron shed water properly.
A concrete slab is common, but the thickness, reinforcement, and anchoring follow the building system, the soil, and the load — not a universal spec.
How the garage is anchored depends on the framing system, the foundation, the wind exposure, and the applicable requirements for the site.
Permit and setback rules vary by jurisdiction, property, and use. Confirm current requirements with the governing authority before construction.
Width, length, and height follow what the garage will hold and how much room is needed to use the space — measured from the largest item outward.
Universal slab thicknesses or anchoring designs are not specified here. The right foundation and anchoring approach follow the building system, the soil, the wind exposure, and the authority having jurisdiction for the property.
Sizes, Doors & Roof Options
The configuration choices are what make a garage practical for a specific property and set of vehicles. Each one interacts with the next.
A single bay keeps the footprint small; a two-car layout adds width and a second door or a wider opening. The choice follows the vehicles and how the driveway approaches.
Taller doors and added depth suit trucks, trailers, or equipment, with interior clearance planned to the largest item.
Door size sets what fits through the opening. Width and height are chosen from the vehicle or equipment, with clearance to spare.
A side door lets vehicles enter from the side of the building, which can simplify the driveway and the lot layout.
A pedestrian door gives daily access without raising the overhead door, useful for workshops and frequent in-and-out use.
Daylight and ventilation from windows, placed where they fit the framing and the use without giving up wall space for storage.
A vertical roof sheds water and debris down the slope and can be sturdier over long spans; the roof profile is chosen with the pitch and the climate loads.
Insulation manages temperature and condensation; ventilation works alongside it. Both matter for workshops or conditioned storage.
Interior finish options — liner panels, electrical, lighting, and a finished floor — turn a storage shell into a usable workshop or conditioned space. An attached lean-to can extend covered parking or a work area beside the enclosed bay, where the framing and foundation allow it. Vehicle dimensions and intended use drive the selection: a tall truck, a low carport-to-garage conversion, and a combined workshop each call for a different arrangement. A fully enclosed garage is distinct from an open-sided carport — the latter provides overhead cover, the former seals, secures, and can be conditioned.
Garage Questions
Genuinely useful answers about sizing, foundations, permits, and the difference between a garage and a carport.
Request a Quote
Describe the vehicles or equipment the garage needs to hold, the property location, the approximate dimensions, and the desired features. That is enough to start a useful conversation about the layout, the foundation, and the next steps toward a quote.
No telephone number is listed until a verified contact number is supplied and approved for public display. Email is the fastest way to start a project conversation.
Related topics — two-car garages, roll-up doors, foundations, and carport-to-garage conversion — have their own pages as the site is built out.
Montgomery Pole Barn Builders & Metal Building Construction