Personal Hobby Shops
A dedicated space for woodworking, metalwork, reloading, or other hobbies, with bench space and storage planned to the project.

Metal Workshops
A metal workshop is a working building — a space planned around the tools, equipment, and routines it will support. The layout starts with what the shop needs to do: how materials move in and out, where benches and machines sit, what clearance the largest tool requires, and how air moves through the space. This page covers planning a functional metal workshop for a Montgomery-area property, from dimensions and doors to insulation, ventilation, and site preparation.
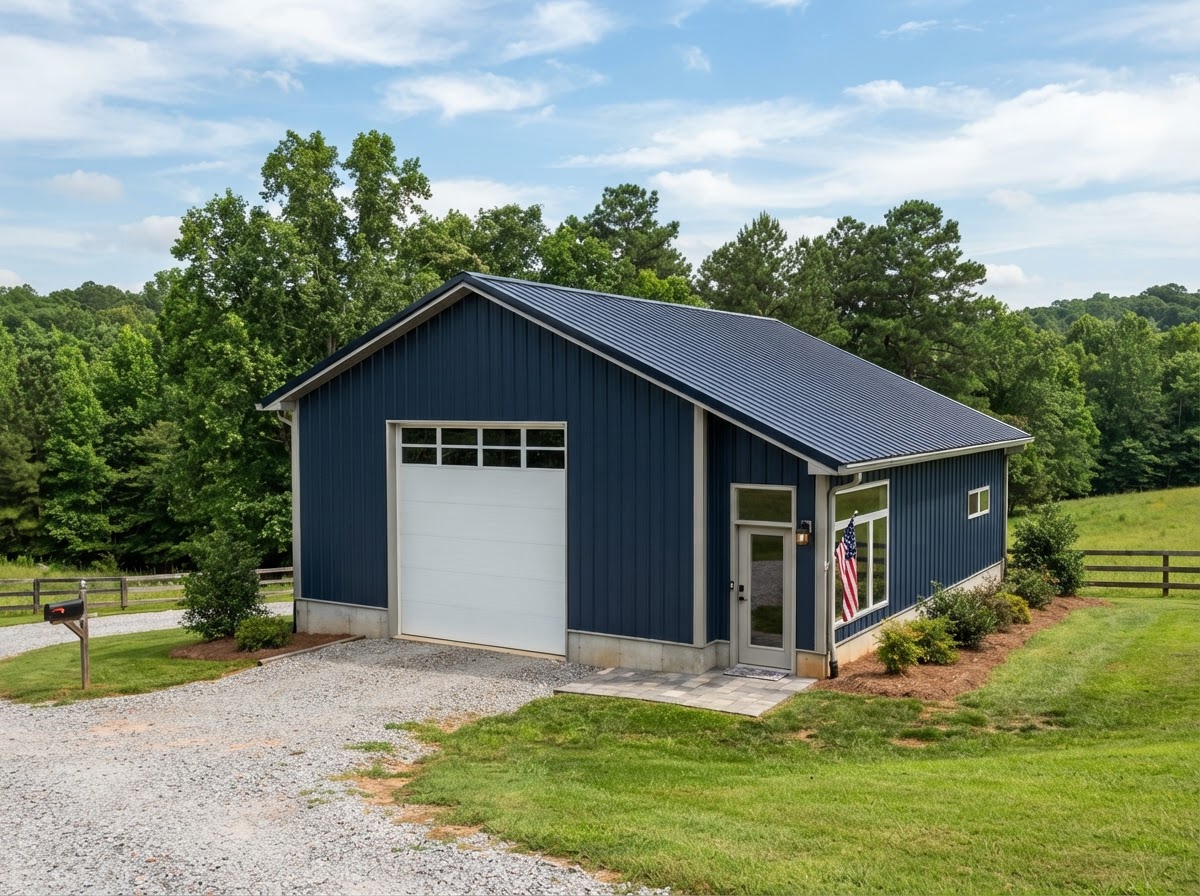
Workshop Applications
A workshop is shaped by the work that happens inside it. Different activities create different requirements for doors, clearances, power, ventilation, fire safety, and interior layout — so the use should set the building, not the other way around.
A dedicated space for woodworking, metalwork, reloading, or other hobbies, with bench space and storage planned to the project.
Shops for maintaining and repairing equipment, with clearance for the largest item, good lighting, and room to work around it.
Dust collection, ventilation, and power planned to stationary tools, with layout built around material flow and bench space.
Garage-style shops with overhead access, tall clearance, and the floor space needed to work around a vehicle.
Rural shops for keeping tractors and implements running, with wide doors and room for parts and tools.
Combined storage and workspace for trades and contractors, with secure access and room for materials and equipment.
Shops that combine several uses under one roof, with the layout divided so the uses do not get in each other's way.
A parking bay paired with a dedicated work area, sharing one building while keeping each use practical.
Each activity brings its own requirements. A shop with stationary woodworking tools needs dust control and power planned differently than a space for vehicle maintenance. Heavy equipment or a vehicle lift may call for a different foundation and clear height than a hobby bench. Specialized electrical, plumbing, HVAC, or exhaust installations are not assumed to be provided directly — those scope items are confirmed against the project and the responsible providers rather than promised in advance.
Planning & Construction
A workshop comes together through a handful of planning decisions worked through in order. The sequence keeps the building grounded in what the shop actually needs to do and where it will sit.
Start with what will happen inside the shop — the tools, the equipment, the routines, and how materials move. The activity sets the layout, the clearances, and the access the shop needs.
Work out an approximate width, length, and eave height from the largest tool or item, the bench space, and the room needed to work around equipment.
Size the overhead or sliding doors to the largest item that will come through them, including anything that may arrive later, and plan the interior path to where it will sit.
Confirm room for delivery and construction equipment to reach the site, along with the driveway approach and turning room for daily use.
Look at the existing grade and how water moves across the site, and decide whether grading or a building pad is needed before framing begins.
The foundation follows the building system, the soil, the intended load, and the doors and use planned. A shop with heavy equipment or a lift may need a different approach than a light hobby space.
Think ahead about power, lighting, ventilation, water, or any other service the shop may need, even if some are added later, so the building can accommodate them.
Determine which approvals apply for the jurisdiction, property, and intended use, and confirm current requirements with the governing authority before construction.
Heavy equipment or a vehicle lift may require specific foundation and structural evaluation — the loads a lift adds to a slab, and the clear height a raised vehicle needs, are part of the planning rather than a standard spec. Universal concrete dimensions, reinforcement, or anchoring details are not published here; the right values follow the building system, the soil, and the authority having jurisdiction.
Sizes, Doors & Insulation
The configuration choices are what make a workshop practical for a specific use. Each interacts with the next — door height affects what can come through, insulation affects ventilation, and the layout shapes how the shop is used day to day.
The footprint sets usable floor space and how the shop is laid out. A wider span opens the interior but changes the framing requirements; a longer building adds bench or storage area.
Taller eaves add overhead clearance for tall equipment, lifts, or storage racks, and they change the door heights the shop can use.
Door width and height follow the largest item that will come through — including anything added later. A door too low or narrow is the most common workshop regret.
A pedestrian door gives daily access without opening the main overhead, useful for foot traffic, deliveries, and quick trips in and out.
Windows reduce the lighting load and make the shop more comfortable to work in. Placement matters for both daylight and for keeping the building secure.
Insulation and condensation control help manage temperature and moisture, especially in a conditioned shop or one used for long stretches.
Ventilation works alongside insulation. Where fumes, dust, or heat are part of the work, air movement and exhaust planning matter as much as the insulation does.
Interior walls can divide uses, a finished ceiling closes off the cavity, and storage — lofts, mezzanines, or built-in shelving where engineered — keeps the shop organized.
A lean-to can extend covered space off the main shop for equipment parking or covered work, planned now or evaluated against the existing structure later.
Intended operations drive ventilation, electrical, mechanical, and fire-protection considerations. Turnkey utility installations are not assumed; each scope item is confirmed against the project and the responsible providers rather than promised in advance.
Workshop Questions
Straightforward answers about sizing, doors, insulation, foundations, and permits — without fixed prices or universal engineering claims.
Request a Quote
Share the workshop purpose, the equipment types, the approximate dimensions, the required door clearances, the project location, and the desired timing. That is enough to start a useful conversation about layout, ventilation, and the next steps toward a quote.
No telephone number is listed until a verified contact number is supplied and approved for public display. Email is the fastest way to start a project conversation.
Related topics — equipment and machine sheds, metal building insulation, and roll-up/overhead doors — have their own pages as the site is built out.
Montgomery Pole Barn Builders & Metal Building Construction