Equipment Storage Barns
Clear interior height and wide access doors for tractors, trailers, and implements, with layout built around how equipment moves in and out.

Pole Barns
Pole barns can be planned for equipment storage, agricultural applications, workshops, and a range of other property uses throughout the Montgomery area. Custom dimensions, functional layouts, roofing and siding choices, doors and access, and site-specific planning all shape how the finished building performs. No standard pricing or guaranteed construction schedule is offered here — the right starting point is sharing what the building needs to do and where it will sit.
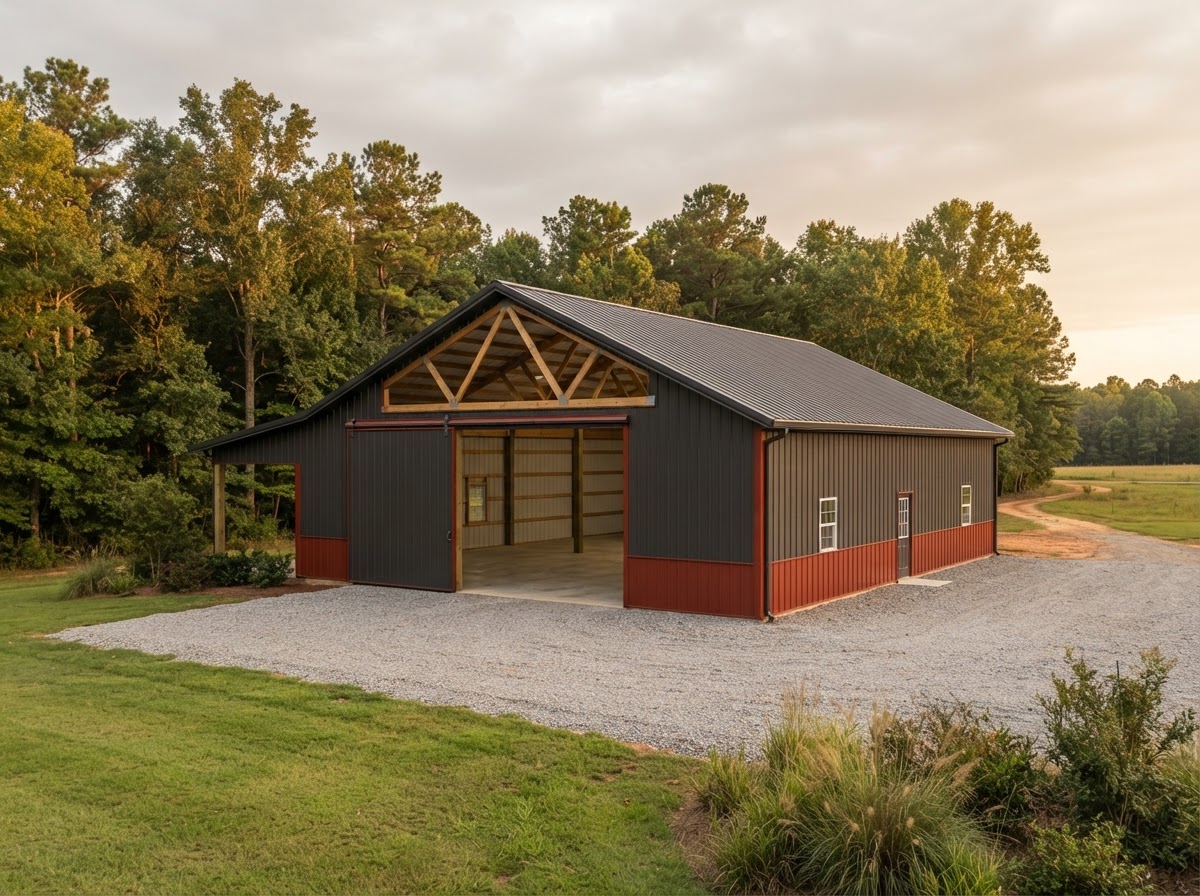
Uses & Applications
Pole barns are flexible by nature. The same post-frame approach can shelter a tractor, store hay, house a workshop, or serve as an open-sided working shelter — and the way the space will be used day to day is what should drive the layout, not the other way around.
Clear interior height and wide access doors for tractors, trailers, and implements, with layout built around how equipment moves in and out.
Stall and aisle layouts, feed and tack storage, and open work areas matched to farm operations and the site's access.
Insulated, ventilated workshops with roll-up or sliding doors, pedestrian entries, and interior clearance for benches and equipment.
Wide, open spans with good ventilation and weather protection, sized to the volume and dimensions of what is being stored.
Covered working areas without full enclosure — useful where airflow and access matter more than sealed walls.
Fully enclosed outbuildings with overhead or sliding doors, walk-through entries, and optional insulation.
Combined storage and work space under one roof, often with lean-to additions or divided bays for different uses.
Intended use shapes the details that follow: clearances for tall equipment, where doors sit, how air moves through the space, and how much room is left to maneuver. A pole barn built for equipment access is laid out differently than one planned as a conditioned workshop — and not every pole barn is suitable for, or approved for, residential occupancy. Where living space is the goal, that brings a separate set of design and approval considerations.
Planning & Construction
A pole barn moves through a handful of planning decisions before anything is built. Working through them in order keeps the project grounded in what the building actually needs to do.
Start with how the space will be used — equipment storage, a workshop, agricultural use, or a combination. Intended use drives the layout, clearance, and access decisions that follow.
Work out an approximate width, length, and height from what the building needs to hold and how much room is needed to move around inside.
Confirm room for delivery and construction equipment to reach the site and turn around, along with the driveway approach to the building.
Review the existing grade, how water moves across the site, and whether grading or a building pad is needed before framing begins.
Post-support and foundation requirements depend on the building system, the soil, and the load. The right approach follows the actual design, not a universal spec.
Select the structural framing, roof slope and panel type, and enclosure approach — open-sided, partially enclosed, or fully enclosed.
Determine which permits, engineering, or approvals apply for the jurisdiction, property, and intended use, and confirm current requirements with the governing authority.
Plan the installation sequence and any inspections required so the build matches the approved design and the site is left in order.
Actual foundation and framing requirements depend on the project and the appropriate design. Universal post-embedment depths, footing sizes, or anchoring methods are not specified here — those follow the building system, the soil, the wind exposure, and the authority having jurisdiction for the property.
Sizes, Roof Styles & Features
Once the use is clear, the configuration choices are what make a pole barn practical for a specific property. Each decision interacts with the next, so it helps to consider them together rather than one at a time.
The footprint sets usable space and interior clearance. Taller eaves help with equipment access and overhead doors; wider spans open up the interior but change the truss and framing requirements.
Roof pitch affects drainage, snow shedding, and headroom. Panel profile — vertical-rib, boxed-eave, or regular — changes both appearance and how the roof sheds water.
A fully enclosed building protects contents and allows conditioning; an open-sided shelter maximizes airflow and access. Partial enclosure is a middle ground for covered work areas.
An attached lean-to extends covered space off the main building — useful for equipment parking, feed storage, or a covered work area beside the enclosed bay.
Door type and width drive access. Sliding doors suit wide equipment openings; overhead doors seal and secure an enclosed bay. Walk-through doors handle daily foot traffic.
Insulation and a vapor barrier help manage temperature and condensation, especially in workshops or conditioned storage. Ventilation works alongside insulation rather than replacing it.
Siding and trim finish the exterior and tie the building to the property. If expansion is possible later, planning for it now — and evaluating the existing structure when the time comes — keeps future additions feasible.
Proposed additions or future modifications may require a structural evaluation of the existing building and its foundation before they can be planned with confidence.
Pole Barn Questions
Straightforward answers to common pole barn questions, without fixed prices or guaranteed outcomes.
Request a Quote
Share the property location, intended use, approximate dimensions, desired features, and project timing to start a useful conversation about scope and the next steps toward a quote.
No telephone number is listed until a verified contact number is supplied and approved for public display. Email is the fastest way to start a project conversation.
Additional related topics — agricultural buildings, equipment sheds, pole barn cost, and foundations — have their own pages as the site is built out.
Montgomery Pole Barn Builders & Metal Building Construction