Equipment & Machinery Storage
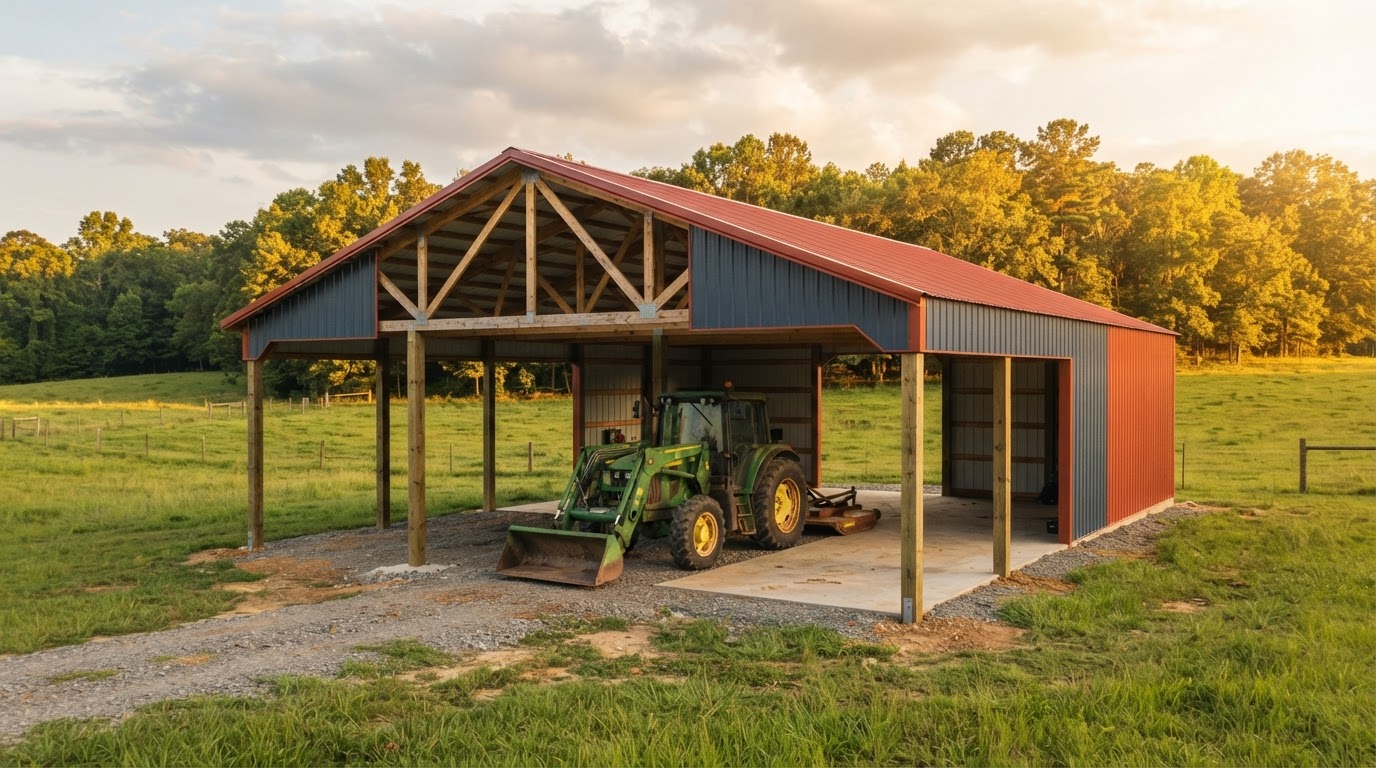
Buildings sized to the largest implement, with wide openings and tall clearance, planned to how machinery moves in and out.

Agricultural Buildings
An agricultural building works when it is planned around the operation it serves — the equipment it stores, the hay it keeps dry, the animals it shelters, or the work it gives a roof. This page covers agricultural building construction for a Montgomery-area rural property, from the use that shapes the layout to the structural system, the site, the drainage, and the approvals a farm building may require.
Farm Building Applications
The buildings below are the uses a rural property most often needs a structure for. Each one brings its own access, ventilation, drainage, and layout requirements — which is why the design starts from the operation rather than from a standard building.
Buildings sized to the largest implement, with wide openings and tall clearance, planned to how machinery moves in and out.
Covered storage that keeps hay off the weather, with the access, the airflow, and the volume the storage routine needs.
Equestrian barns laid out around stalls, aisle circulation, tack storage, and animal movement — a use with its own requirements.
Multipurpose storage for feed, supplies, materials, and the day-to-day items a working property accumulates.
Roofed spaces for equipment maintenance, material handling, and outdoor work that needs shade and a dry surface.
Shops for repair and fabrication, with power, lighting, and ventilation planned to the work happening inside.
Shelters and barns planned around animal access, ventilation, drainage, and care routines rather than a generic footprint.
Buildings that combine several farm uses — storage and a work area, or equipment and a covered bay — in one structure.
Each agricultural application creates different requirements for access, ventilation, drainage, layout, and material durability. A hay barn needs airflow and dry storage; a horse barn needs aisle and stall planning, water access, and safe animal circulation; an equipment shed needs wide openings and turning room; a workshop needs power, lighting, and ventilation for the work inside. The design follows the operation rather than the other way around. Where a use involves animals, commercial operations, or specific storage, the building may carry requirements beyond a basic storage structure — and no specialist poultry, dairy, equestrian, or other agricultural capability is implied here without verified scope for the specific project.
Site & Planning
Planning an agricultural building works through the operation and the site in order, so the structure fits what the farm needs and what the property can support.
Start with what the building has to do for the operation, since the use sets the layout, the access, and the structure.
Plan how the largest equipment and vehicles reach and enter the building, with the turning room and the openings the routine requires.
Set the width, length, and height from the largest item the building will hold and the maneuvering room the use needs.
Choose the roof and wall configuration — open-sided, partially enclosed, or fully enclosed — to match the use and the exposure.
Plan the airflow the use needs, especially for hay, livestock, and work spaces where moisture and heat need to move.
Review the site drainage and the ground conditions, since water around an agricultural building affects access and the foundation.
Establish the foundation approach — posts, piers, or a slab — that the building system, the soil, and the loads call for.
Select materials suited to the agricultural exposure and the use, where the building has to hold up to the operation and the weather.
Plan any water, power, or other utilities the use needs, coordinated to the building and the site.
Confirm the applicable permitting and approvals with the governing authority rather than assuming an exemption applies.
Farm buildings are not automatically exempt from permits, zoning, or engineering. The requirements depend on the jurisdiction, the property, the use, and the applicable rules, and an exemption that applied to one property or use may not apply to another. The current requirements are confirmed with the governing authority for the specific project rather than assumed, so the building is planned to what the site and the use actually require.
Structural Options
The options below are the choices that shape an agricultural building. Which apply, and how they combine, follows the operation and the site — not a default.
Treated-wood columns with engineered trusses, common for equipment storage, barns, and agricultural shelters where wide clear spans and open access matter.
Steel framing where the use, the loads, or the spans call for it, suited to some larger or heavier agricultural facilities.
Roofed but wall-less shelters for covered equipment storage, hay, or work areas where enclosure is not part of the use.
Fully walled buildings for feed, supplies, and materials that need to be kept dry, secure, or out of the weather.
Attached covered extensions beside the main building, where the framing and foundation can support the added structure.
Large door and opening sizes planned to the biggest implement and the routine for moving it in and out.
Door types chosen for the access the use needs — sliding for wide openings, overhead for enclosed storage — and sized to the equipment.
Overhangs that shed water away from the building, protect openings, and give an open-sided structure more weather protection.
Insulation where the use calls for it — a conditioned workshop, sensitive storage — rather than on every agricultural building.
Ridge, eave, and wall vents planned to the use, especially for hay, livestock, and work spaces where moisture and heat build.
A layout that leaves room for a later lean-to, end-wall extension, or enclosure, where the structure and the approvals allow.
Grading and drainage planned with the building so the site around an open-sided or enclosed structure stays usable.
Structural requirements depend on the building use, the location, and the design — an open-sided hay shed and an enclosed conditioned workshop carry different loads, different wind exposures, and different requirements. The structure is matched to the use and the site rather than assumed from the agricultural label alone.
Agricultural Building Questions
Practical answers about farm buildings, foundations, permits, and cost.
Request a Quote
Share the agricultural operation or intended use, the equipment or livestock requirements, the approximate building dimensions, the property location, the site condition, and the desired timing. That is enough to start a useful conversation about the building, the structural approach, and the next steps toward a quote.
No telephone number is listed until a verified contact number is supplied and approved for public display. Email is the fastest way to start a project conversation.
Related topics — poultry houses and commercial agricultural buildings — have their own pages as the site is built out.
Montgomery Pole Barn Builders & Metal Building Construction