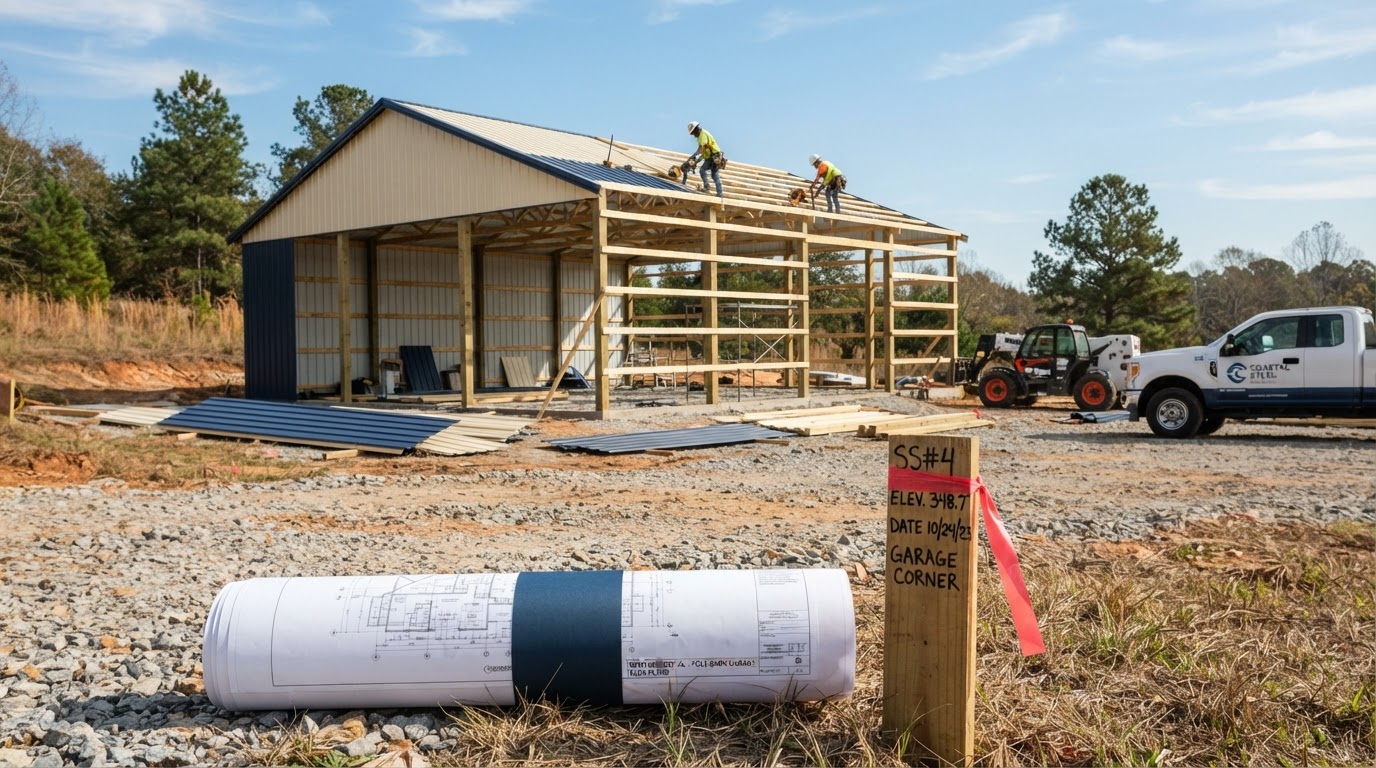
Pole Barns & Post-Frame Structures
Post-frame agricultural shelters, equipment carports, and farm barns. Review focuses on post embedment depth, soil-bearing capacity, uplift resistance, and truss wind-load engineering.

Montgomery Regulatory & Planning Resource
Planning a pole barn, metal garage, workshop, or commercial steel structure in the City of Montgomery requires understanding local building regulations, zoning setbacks, and inspection requirements before breaking ground. Under the City of Montgomery Code of Ordinances and its adopted building codes (including the International Building Code), permits are required to construct, enlarge, alter, repair, or change the occupancy of any building or accessory structure.
Verified against City of Montgomery Inspection Department documentation. Last reviewed: March 2026.
Yes, in almost all instances within Montgomery city limits. The City of Montgomery Inspection Department explicitly requires building permits for accessory structures, portable storage buildings, detached garages, workshops, pole barns, and commercial metal structures. The common belief that portable sheds, open-sided pole barns, or unconditioned steel buildings are completely exempt from permits does not apply within the municipal jurisdiction.
The city’s building code regulates structural stability, wind resistance, foundation anchoring, and property line setbacks. Every project should start by identifying the precise property jurisdiction, intended building use, and footprint dimensions before purchasing materials or scheduling site work.
Permit Scope by Building Type
Different building types and site conditions trigger distinct levels of plan review, engineering requirements, and inspection schedules. Consider how your intended use classifies the structure under Montgomery building guidelines:
Post-frame agricultural shelters, equipment carports, and farm barns. Review focuses on post embedment depth, soil-bearing capacity, uplift resistance, and truss wind-load engineering.
Two-car or multi-vehicle metal garages. Must comply with accessory building setbacks, driveway access requirements, and engineered concrete slab anchoring.
Structures equipped with power tools, electrical panels, or plumbing. Requires trade-specific permits (electrical, mechanical, plumbing) in addition to the structural permit.
High-clearance covers for motorhomes and boats. Wind anchoring and setback restrictions apply even if the structure is open-sided and erected on gravel or ground anchors.
Retail spaces, warehouses, repair shops, and contractor yards. Requires stamped drawings, architectural review, civil site approval, and Montgomery Fire Rescue sign-off.
Structures incorporating living quarters. Must meet the International Residential Code for thermal envelope, egress windows, fire separation, and energy efficiency.
Expanding an existing metal building with a lean-to or structural extension requires verification of existing foundation capacity and roof runoff management.
Permanent foundation slabs require inspection before concrete is placed. Montgomery's prairie soil areas require specific footing depths (18-inch minimums).
While like-for-like roof panel replacement may not require permits, structural alterations, changes in slope, or added mechanical loads require plan submission.
Step-by-Step Preparation
Following an orderly preparation sequence prevents costly plan revisions, permit delays, or stop-work orders during construction:
Determine whether the property sits inside the corporate limits of the City of Montgomery, within an adjacent municipality (such as Pike Road or Prattville), or in unincorporated Montgomery County. A Montgomery mailing address does not guarantee city jurisdiction. County properties without municipal zoning follow different development guidelines.
Clearly document the proposed building use (personal vehicle storage, agricultural equipment, commercial operation, or residential living). Building codes evaluate fire safety, egress, and accessibility based on the occupancy classification.
Consult the City of Montgomery Land Use Division to confirm zoning district rules. Check maximum accessory building height, maximum lot-coverage percentages, and front, rear, and side setback requirements from property lines and utility easements.
Prepare a clear site plan showing the entire parcel, property dimensions, existing house, driveway, utilities, and proposed building footprint with exact distances to property lines. Include manufacturer building plans, framing details, and anchor specifications.
Verify whether your building dimensions or occupancy require engineered foundation drawings or architectural stamps. Commercial buildings, assembly spaces, and multi-family structures require certified professional submissions.
Create an account on the City of Montgomery Online Permitting Portal (capture.montgomeryal.gov). Submit the application form, upload digital plan documents, pay the calculated plan review fee, and monitor the application status.
Regulated building projects require staged inspections: foundation and footings before concrete placement, trade rough-ins (electrical, plumbing, mechanical), framing before insulation or interior cover, and final inspection prior to building use.
Do not occupy or place personal property in regulated habitable or commercial spaces until all inspecting departments (Building, Electrical, Fire Rescue, Engineering) have issued final approvals.
Engineering & Site Realities
Local soil profiles, wind patterns, and property conditions in Central Alabama introduce specific engineering realities that property owners must address during the planning phase:
Much of Montgomery County lies within Alabama's Black Belt region, characterized by expansive clay soils that swell when saturated and shrink when dry. City of Montgomery building inspection rules specify that footings in prairie soils must extend at least 18 inches below ground line (versus 12 inches in non-expansive soils) into original, undisturbed ground or compacted fill. Failing to account for clay expansion can cause slab cracking and column displacement.
Central Alabama experiences severe thunderstorm wind events, straight-line winds, and occasional tornado tracks. Metal building plans must be engineered to withstand local basic design wind speeds specified in adopted codes. Open carports and lean-to additions are especially vulnerable to wind uplift and require certified ground anchors or heavy concrete footing connections.
A city building permit only verifies compliance with municipal codes and zoning ordinances; it does not override private subdivision covenants, deed restrictions, or Homeowners Association (HOA) architectural requirements. If your property is governed by an HOA, obtain written architectural review approval before ordering a steel building or applying for city permits.
Metal roofs shed significant volumes of rainwater during heavy Alabama downpours. Site plans must verify that building eaves do not overhang underground utility easements or channel stormwater onto neighboring properties. Land disturbances over 3,500 square feet or 24 inches in depth require a separate City of Montgomery grading permit.
Permit FAQs & Official Sources
Common practical questions regarding building codes, application workflows, and professional coordination in Montgomery:
Property owners are encouraged to consult official municipal sources directly for current application forms, fee schedules, and ordinance updates:
Plan Your Project
Have questions about sizing, layout, foundation planning, or preparing for permit review? Share your property location, approximate building dimensions, and intended use to discuss your post-frame or steel building project with our team.
No telephone number is published until verified for public listing. Email inquiries are monitored continuously.