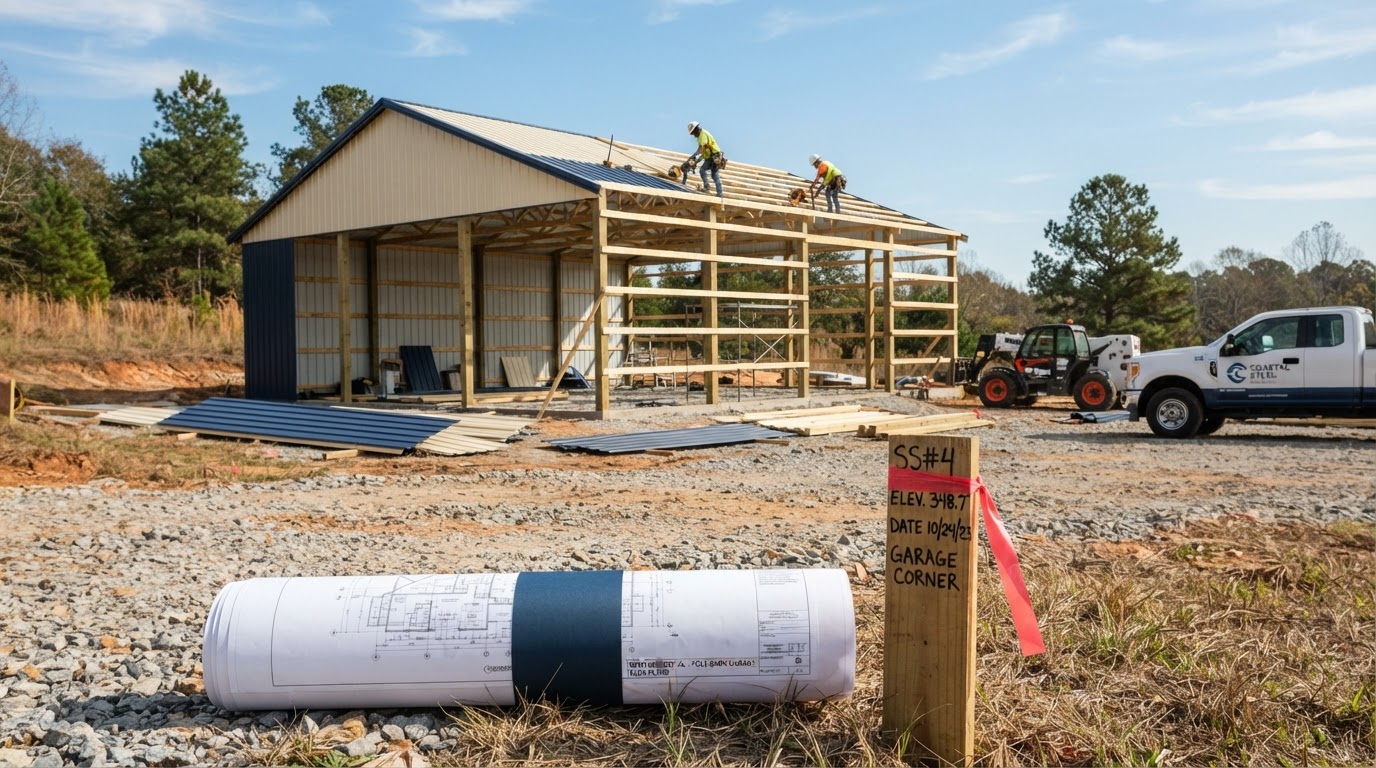
Correct Panel Type and Orientation
Roof and wall panels match the design and are oriented per the manufacturer's instructions.

Quality Control Guide
A metal building project is only as good as the coordination behind it. This checklist helps a property owner near Montgomery review a proposed installation — before, during, and after construction — and ask the right questions about site prep, anchoring, roofing, and closeout. It is educational, not a company-specific inspection procedure.
Quality depends on coordinated planning, a suitable building system, site-specific foundations or anchoring, appropriate assembly, weatherproofing, and documented completion. The requirements differ by building type, and one system's installation requirements do not apply universally to another.
Posts or columns embedded in the ground or on posts set on piers, with wood girts and framing. Evaluated as a wood post-frame system.
Tubular steel framing members with metal panels. A distinct framing category with its own connection and anchoring requirements.
Engineered hot-rolled structural steel members and connections. Designed and installed as a structural steel system.
Before Construction
Most installation problems start before the first post or column is set. A planning checklist helps confirm the project is ready:
Conditions associated with expansive clay can affect foundation performance in parts of the region. Do not assume every Montgomery-area parcel has the same soil conditions. Where expansive soils, poor drainage, or unusual site conditions are suspected, a site-specific geotechnical investigation may be warranted before foundation design.
During Construction
During construction, items should be checked against the approved design and the manufacturer's instructions — not against universal rules that do not exist:
Avoid universal slab thickness, anchor spacing, footing dimensions, screw patterns, or bracing details. These are project- and design-specific, established by engineering and the manufacturer's instructions for the actual building — not by a generic checklist.
Weatherproofing
The roof and wall assembly is where most serviceability issues appear. Key checks:
Roof and wall panels match the design and are oriented per the manufacturer's instructions.
Correct fastener type, size, and spacing — over- or under-driven fasteners cause leaks and failure.
End laps and side laps are sealed and set to the specified overlap where applicable.
Ridge, eave, corner, and penetration flashings and closures complete the weather seal.
Detailing at the ridge, eave, and corners follows the design and prevents water entry.
Roof and wall penetrations for vents, pipes, and accessories are properly flashed and sealed.
Roof drainage is directed to downspouts and away from the foundation; site grading moves water away from the building.
Gutters and downspouts, where included, are sized, pitched, and discharged appropriately.
Any specified ventilation or condensation control is installed as designed for the assembly.
Panel coating damage and exposed cut edges are addressed to protect against corrosion.
Roof coatings do not compensate for defective structural work or permanently solve every leak. A coating is a maintenance or rehabilitation system for a suitable substrate, not a repair for failed framing or fasteners.
After Installation
A homeowner-friendly handover confirms what was built, how it should operate, and what remains:
A visual walkthrough is not a substitute for a licensed professional inspection or a required authority inspection. Where code or occupancy requires inspection, the authority having jurisdiction confirms compliance — an owner walkthrough does not.
| Project stage | What to review | Who should confirm it |
|---|---|---|
| Planning | Scope, use, site, permits, design | Owner, contractor, permitting authority |
| Site prep | Grading, drainage, access, foundation base | Owner, contractor, engineer where required |
| Structure | Layout, framing, anchoring, bracing | Contractor, engineer where engineered |
| Roof and walls | Panels, fasteners, flashing, drainage | Contractor per manufacturer instructions |
| Closeout | Punch list, doors, documents, warranties | Owner and contractor walkthrough |
| Compliance | Inspections, approvals, occupancy | Authority having jurisdiction |
The table helps distinguish owner observations, installer responsibilities, engineer- designated items, and jurisdictional inspections. Confirm responsibilities in the contract before construction begins.
FAQs & References
The Metal Building Manufacturers Association and the Metal Construction Association publish design and roof installation resources. Use them as research starting points, and confirm the actual manufacturer instructions, engineering, and permit requirements for the specific project:
Educational reference only — not a company inspection procedure. Confirm the manufacturer's instructions, engineering, and required inspections for the specific building and jurisdiction.
Plan Your Project
Include the proposed building use, approximate dimensions, and current site-preparation status. Share any existing plans, drawings, or site conditions so the installation scope can be matched to your project.
No telephone number is published until verified for public listing. Email inquiries are monitored continuously.