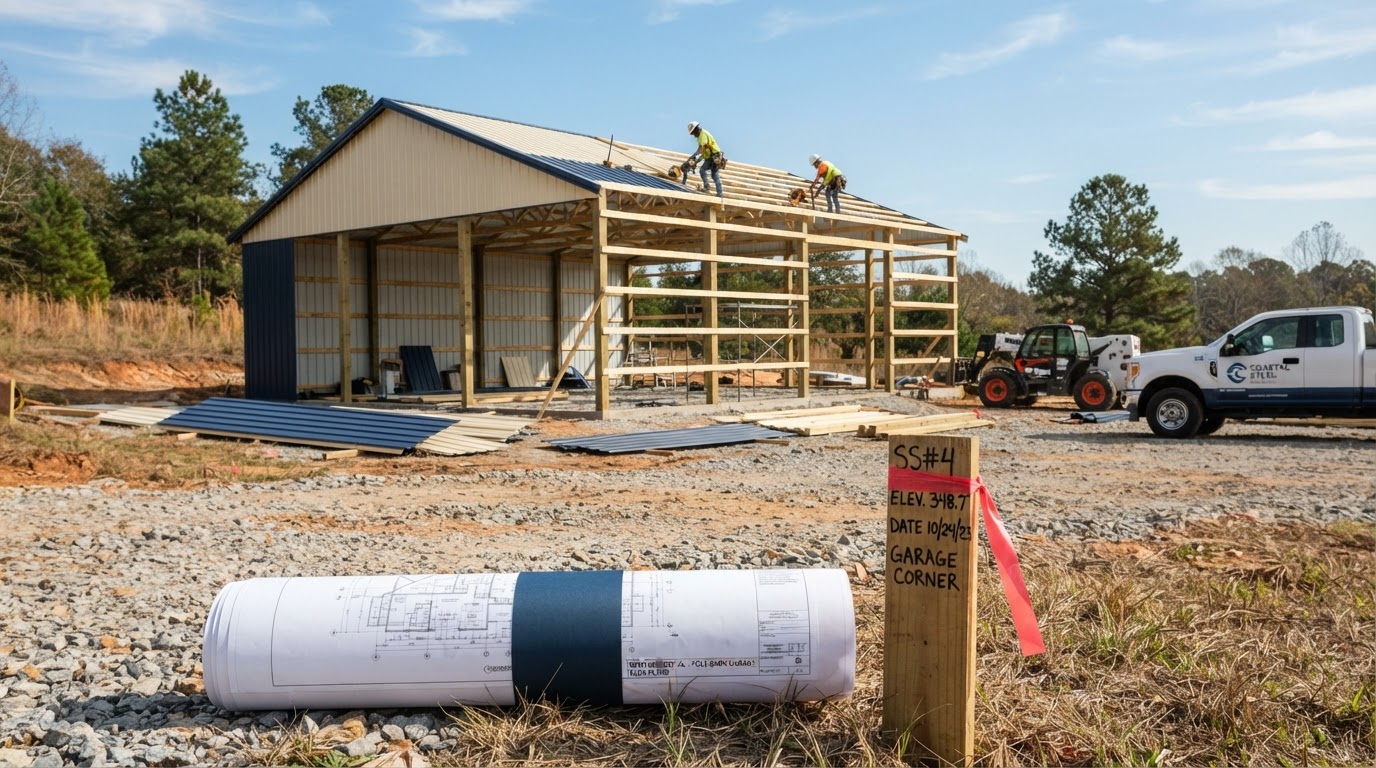
Width and Length
The footprint sets the basic scale. Wider clear spans and longer buildings typically require heavier structural members and more material.

Montgomery Cost & Pricing Resource
There is no single pole barn price. Cost depends on the specific building and the project scope — size, height, framing, enclosure, doors, insulation, foundations, site preparation, and installation. This guide explains the factors that shape a Montgomery pole barn budget, so an owner can compare quotes on what they actually include.
Educational reference only. A meaningful estimate reflects your specific building, site, and scope — not a fixed starting price or per-square-foot figure.
Cost depends on the specific building and project scope. Rather than a fixed starting price or per-square-foot figure, a meaningful estimate reflects the actual dimensions, height, framing, enclosure, doors, insulation, foundations, site preparation, and installation. Two barns with the same nominal footprint can have very different scopes — and very different budgets. This page explains the factors so an owner can evaluate a quote on what it truly includes.
No fixed prices or per-square-foot ranges are published here. A reliable estimate requires project-specific information.
Cost Components
The major cost components of a pole barn project each contribute to the total. Most are interrelated — taller buildings need heavier framing, more openings add foundation and structural work, and the site changes the installation scope.
The footprint sets the basic scale. Wider clear spans and longer buildings typically require heavier structural members and more material.
Clear height affects post length, framing size, wind exposure, and loads. Taller buildings generally cost more than shorter ones of the same footprint.
Post spacing, post size, and the structural system are selected for the loads and the building's use. The design drives material and labor.
Roof style, slope, overhangs, and complexity affect material, drainage, and installation. A simple gable and a more complex roof carry different scopes.
Enclosure adds wall material, framing, and labor. Open-sided, partially enclosed, and fully enclosed buildings differ in scope and cost.
Overhead, sliding, walk, and window openings add material, framing, and labor — and each opening can affect structural loads.
Insulation, vapor control, and the related ventilation and condensation considerations add scope, especially for a conditioned or finished building.
A slab, footings, or post foundation scope is a major variable. Foundation work is not always included and must be confirmed for each quote.
Clearing, grading, drainage, access, and a building pad prepare the property. Sloped or poorly drained sites add cost.
Equipment and delivery access, plus any grading required, affect the installation labor and the overall project scope.
Installation labor depends on the building complexity, the site, and the scope of work included in the project.
Where engineering or permits are required, they are part of the project cost. Requirements vary by jurisdiction, use, and structure.
Scope Comparisons
Pole barn scope ranges from a basic roofed cover to a finished residence. Each level adds work beyond the one before, and the price reflects the scope — not just the footprint.
A roofed structure with appropriate supports and limited enclosure provides cover for equipment, hay, or livestock. The narrowest scope — roof, posts, and minimal walls — and typically the lowest investment for a given footprint.
A structure with roof and wall assemblies, doors, and a defined installation scope. Enclosing the building adds wall material, framing, and labor — a meaningfully larger scope than an open-sided cover.
Additional openings, foundation needs, insulation, and often utilities. A working shop or garage is a larger scope than a storage shell, with doors, power, and often a conditioned interior.
Residential design and completion requirements beyond basic storage construction. A barndominium or shouse adds electrical, plumbing, HVAC, interior finishes, and life-safety systems — a residential project, not a storage build.
These are scope distinctions, not standardized packages. A quote is meaningful only when it states exactly what is included — and what is not.
Budgeting by Size
Common footprints illustrate how planning needs differ — not verified prices. A nominal area alone does not determine cost, because height, loads, site conditions, and openings can substantially change the scope.
A compact garage or small workshop footprint — planning turns on doors, height, and whether the building is enclosed or open-sided.
A versatile mid-size footprint used for garages, workshops, and small agricultural storage — openings and foundation scope drive the budget.
A larger footprint for workshops, equipment storage, or mixed-use barns — clear height and enclosure substantially affect the scope at this size.
Bigger agricultural configurations add clear-span, ventilation, and access considerations that smaller barns do not face.
Nominal area is only one variable. Building height changes the structural members; higher wind loads change connections and foundations; openings add framing and doors; site conditions change preparation. Two 40x60 buildings — one open-sided, one enclosed, insulated, and finished — are very different projects, even though the footprint is the same.
FAQs
Plan Your Project
Share the dimensions, intended use, height, doors, property location, foundation status, and desired timing to request a pole barn quote that reflects your actual Montgomery project.
No telephone number is published until verified for public listing. Email inquiries are monitored continuously.