Commercial Storage
Clear-span interiors for bulk storage and inventory, with door and access planning built around how goods move in and out.

Red Iron Steel
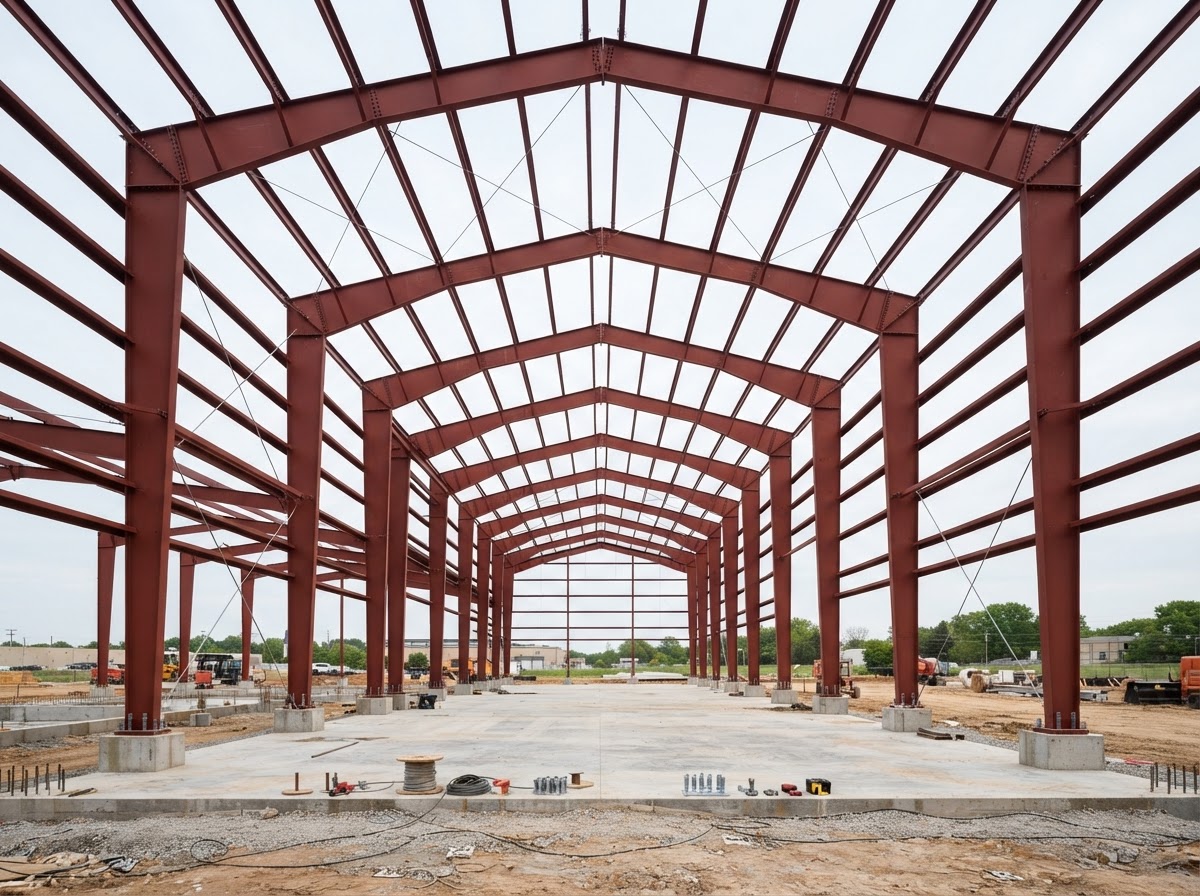
Red-iron steel buildings use structural steel columns and rafters bolted to foundation plates to form a rigid frame — a system suited to commercial, industrial, agricultural, and large storage applications that need clear-span interiors and heavier loading. This page covers how the framing works, where it fits, and what planning it involves for properties around Montgomery. No specific span, load capacity, or occupancy is promised here; each of those follows the project's engineered design.
Applications
Red-iron rigid-frame construction is a natural fit where clear-span interiors, heavier loads, and commercial occupancy come into play. The use shapes the frame, and the frame shapes the rest of the design.
Clear-span interiors for bulk storage and inventory, with door and access planning built around how goods move in and out.
Wide, column-free floor plates for rack aisles and equipment movement, with eave heights set to the storage and handling needs.
Larger agricultural and processing buildings where clear span and equipment access outweigh the case for lighter post-frame construction.
Tall, open bays for heavy equipment, with large overhead or equipment doors framed into the structural design.
Work and storage space for trades, with bays, doors, and clearance planned around daily operations.
Facilities that combine production, storage, and equipment access under one clear-span envelope.
Bigger workshops where interior height, door sizes, and load capacity push beyond what lighter framing is built for.
Buildings planned for a mix of uses, where the structural system has to accommodate future changes in layout or occupancy.
How a facility will be used — and the design requirements that follow from that use — is what determines the right steel system. No particular span, load capacity, or occupancy can be assumed without project-specific design; each follows the engineered drawings and the authority having jurisdiction.
Structural Planning
A red-iron project is planned from the frame outward: the structural steel sets the span and the loads, and the foundation, envelope, and approvals follow from there.
Columns, rafters, and bracing form the rigid frame. Frame type and member sizes follow the span, the loads, and the bay spacing.
The footprint sets the clear-span dimension and the overall floor plate. Wider clear spans change the frame engineering and the foundation reactions.
Eave height sets interior clearance and door sizes. Taller eaves help with equipment, rack aisles, and overhead doors but increase the frame and foundation loads.
Roof slope affects drainage, headroom, and the building's profile. Pitch is chosen alongside the span and the climate loads.
Frame spacing sets the distance between main frames and drives the layout of doors, aisles, and interior use.
Roof, wind, snow, and equipment loads — plus wall and roof bracing — are all accounted for in the structural design for the site's exposure.
Insulated panels, liner systems, and cladding form the envelope. Insulation, vapor control, and weatherproofing are planned with the framing.
Foundation plates anchor to a reinforced concrete foundation designed for the column reactions and uplift. The footing and reinforcement follow the structural design and the soil.
Erecting structural steel needs crane access and a stable, graded site, so access and site preparation are part of early planning.
Engineered drawings and permit review are often required for steel buildings. Confirm current requirements with the governing authority for the project.
'Red iron' typically refers to structural steel framing with a red-oxide shop primer for handling and surface protection during fabrication and erection — not a guarantee of corrosion resistance or a particular engineering specification. It should not be confused with light-gauge tubular framing or with metal roofing panels, which are different products serving different purposes.
Layouts & Customization
Once the frame and the use are set, the configuration choices tailor the building to how it will actually be used.
Overhead, roll-up, and equipment doors sized for vehicles, forklifts, or machinery, framed into the structural design from the start.
Door widths, heights, and approach clearances built around the equipment that will use the space.
Eave and ridge height set headroom, rack height, and what fits inside — driven by the use, not by a default dimension.
Insulated panels or batt insulation manage temperature and condensation, especially for conditioned or occupied facilities.
Panel profile, gauge, and color set the building's durability and appearance. Exposed-fastener and standing-seam systems each suit different needs.
Daylight, ventilation, and pedestrian access are planned into the envelope so they fit the framing and the use.
A mezzanine can add a second level for offices or storage, but only where the frame is designed to carry it. Mezzanines require appropriate structural assessment.
Some steel buildings are planned for later expansion. Future additions need structural assessment of the existing frame and foundation before they can be designed.
Commercial occupancy considerations — egress, fire ratings, accessibility, and use classification — can apply beyond what a storage or agricultural building requires, and they shape both the design and the approvals. Mezzanines, expansions, and changes of use each require appropriate assessment and design before they can be planned with confidence.
Steel Building Questions
Accurate distinctions and honest limitations — without claims of code exemptions or guaranteed design capabilities.
Request a Quote
Share the facility purpose, approximate building dimensions, site location, desired access and clearances, and the project stage. That is enough to start a useful conversation about the frame, the foundation, and the next steps toward a quote.
No telephone number is listed until a verified contact number is supplied and approved for public display. Email is the fastest way to start a project conversation.
Related topics — commercial steel buildings, warehouses, concrete foundations, and engineered drawings — have their own pages as the site is built out.
Montgomery Pole Barn Builders & Metal Building Construction