Residential-Style Metal Buildings
A barn- or metal-building shell designed and finished as a residence, with the residential requirements applied to the build.

Barndominiums
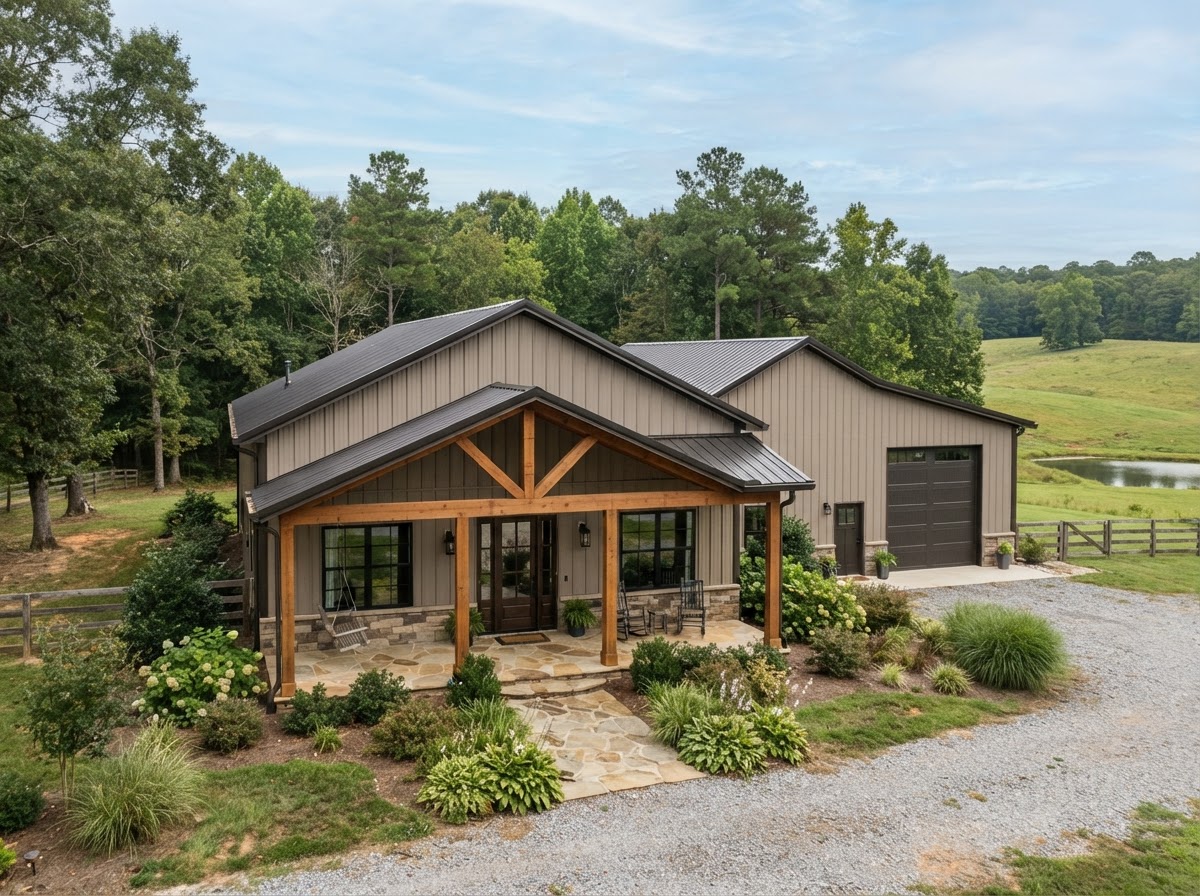
A barndominium pairs the efficient structure of a barn-style or metal building with residential living space inside. The shell and the finished home are two different stages — and the building has to be designed and approved for residential occupancy rather than assumed from the shell alone. This page covers planning a barndominium for a Montgomery-area property, from layout and structural system to utilities, insulation, and the approvals that make it a residence.
Concepts & Applications
The barndominium concept is flexible, but the final layout depends on intended occupancy, zoning, utilities, the applicable building requirements, and qualified design — not on the shell alone.
A barn- or metal-building shell designed and finished as a residence, with the residential requirements applied to the build.
Living space paired with an attached garage, shop, or storage bay, sharing one building while keeping each use practical.
Barndominiums suited to rural lots, where site access, utilities, and the local approval path shape what is possible.
Open layouts that take advantage of the clear spans a barn-style shell allows, with the residential finish planned to suit.
A garage bay connected to the living space, with access and separation planned to the layout and the requirements.
A covered porch or covered outdoor living area extending off the home, adding usable sheltered space to the building.
A layout that pairs a workshop with living quarters, with the two uses planned so they work together and meet the applicable rules.
Single-level designs and other appropriately planned layouts, chosen for the property, the use, and the design rather than as a default.
No agricultural or storage building is automatically convertible into a residence. Residential occupancy brings its own zoning, utility, building-code, and approval requirements, and a barndominium is a residential project that happens to use a barn-style shell — not a storage building with a kitchen added.
Planning Process
A barndominium moves through a longer planning sequence than a storage building because it is a residence. Working the steps in order keeps the project grounded in the property and the residential requirements that govern it.
Start with the parcel and how it will be used — residential, with any attached shop or garage — and confirm the use is allowed at the site.
Identify the zoning, building-code, and occupancy requirements that apply to a residence at that location.
Work out the building footprint and the interior layout, including the living area, any attached shop or garage, and the overall dimensions.
Choose the shell system — post-frame, red-iron, or another appropriate structure — designed for the residential loads and the intended layout.
Review the existing grade, how water moves across the site, and the access the build and daily use will need.
Consider the soil and the foundation approach the site and the residential structure require, including any soil investigation where warranted.
Plan the power, water, septic or sewer, HVAC, and other services a residence needs, confirmed against what the site can support.
Plan insulation and moisture control for a conditioned residence, including the vapor and condensation strategy the shell and the climate require.
Coordinate with the qualified design and construction professionals a residential project requires, including any engineering where applicable.
Confirm the permits and inspections that apply and plan the sequence so the build matches the approved design and the residential requirements.
Shell construction and interior residential finish-out are different stages with different requirements and inspections. Professional architectural or engineering services are not assumed to be provided directly; where a residential project requires them, they are coordinated with the appropriate qualified professionals and confirmed for the project.
Floor Plans & Features
The features below are the configuration choices that shape a barndominium build. Each interacts with the layout and the applicable residential requirements, so they are best considered together rather than one at a time.
The overall footprint sets the living area and any attached shop or garage, and it shapes how the interior is laid out.
Taller ceilings open up the interior and take advantage of the clear spans a barn-style shell allows, while changing the insulation and HVAC loads.
The layout of the living space — bedrooms, bathrooms, kitchen, and open areas — planned to the household and the residential requirements.
A shop or garage bay connected to the home, with access and any required separation planned to the layout and the applicable rules.
Roof configuration and exterior siding finish the shell and set the look; choices also affect drainage, insulation, and the residential finish.
Window and door placement shapes daylight, circulation, and egress, all of which a residence has specific requirements for.
A covered porch or covered outdoor area extends the living space and adds sheltered access to the entry.
A conditioned residence needs insulation and a moisture strategy suited to the shell and the climate, planned with the HVAC design.
The residential finish-out and any future expansion — a second level where engineered, an addition, or a porch — are planned against the structure and the approvals.
Conceptual layouts are not approved construction plans. No specific floor plan is presented as complying with local codes — residential layout, egress, energy, and structural requirements are confirmed against the jurisdiction and the qualified design for the actual project.
Barndominium Questions
Useful answers about the concept, the shell-versus-finish distinction, permitting, financing, and property — without guaranteed approvals.
Request a Quote
Share the desired living arrangement, any garage or workshop needs, the general building size, the property location, the current project stage, and the desired features. That is enough to start a conversation about layout, the residential requirements, and the next steps toward a quote.
No telephone number is listed until a verified contact number is supplied and approved for public display. Email is the fastest way to start a project conversation.
Related topics — shop houses (shouses), barndominium builders near Montgomery, and the barndominium cost guide — have their own pages as the site is built out.
Montgomery Pole Barn Builders & Metal Building Construction