Square-Bale Storage
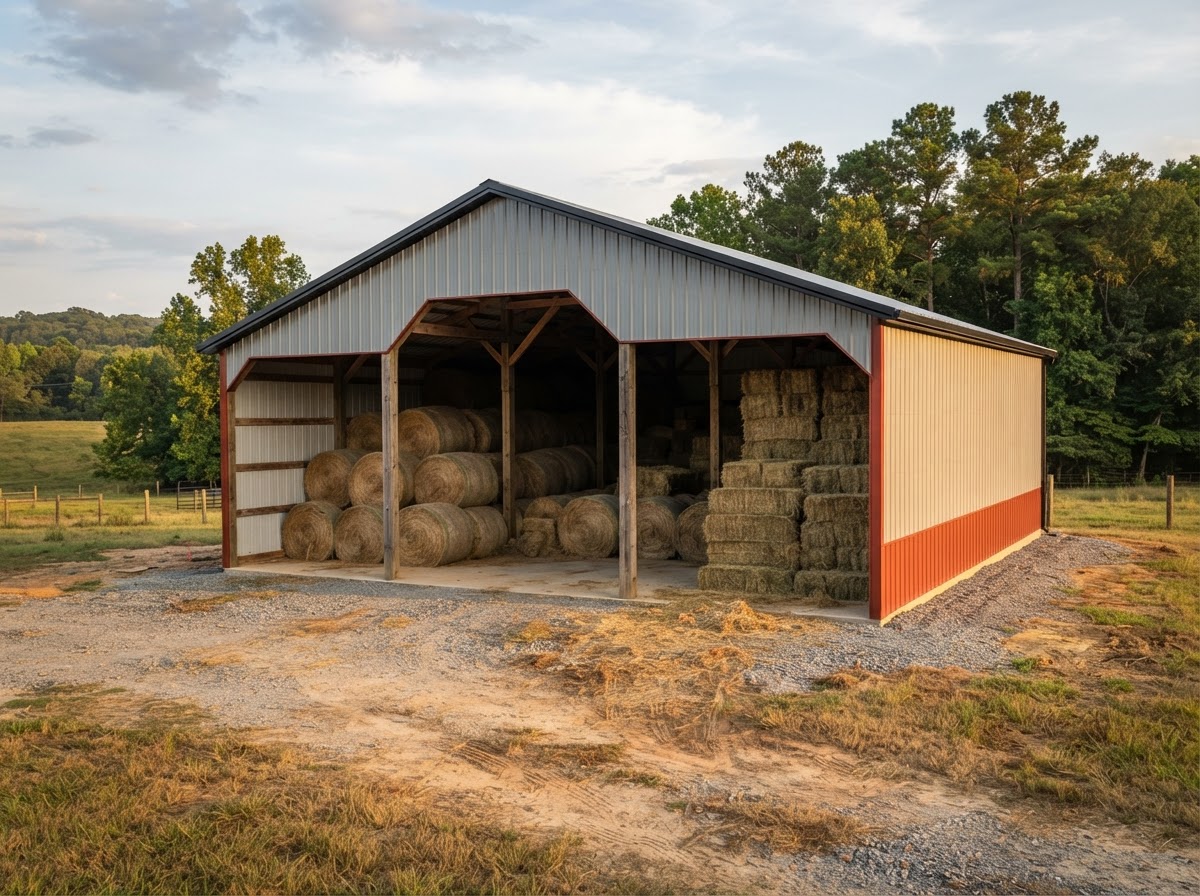
Hand-stacked square bales stored dry and accessible, with the height and footprint set to how high bales can be safely stacked.

Hay Barns
A hay barn is planned around what it will hold and how that hay will move in and out. The volume, the bale type, the equipment that handles it, the ventilation the stored hay needs, and the drainage and ground conditions on the site all shape the building. This page walks through planning an agricultural hay-storage barn for a Montgomery-area property — from open-front and three-sided storage to enclosed hay buildings, and the access, airflow, and moisture considerations that keep stored hay usable through the season.
Hay Storage Applications
A hay barn is a working agricultural building, planned to the bale type, the volume, and the handling routine rather than to a generic footprint. The way hay is stored and moved shapes the clearance, the openings, and the airflow the building has to provide.
Hand-stacked square bales stored dry and accessible, with the height and footprint set to how high bales can be safely stacked.
Equipment-handled round bales laid out for loader access, with the opening height and interior clearance sized to the bales and the machinery.
Openings and interior clearances planned to the tractor, loader, and trailer that move bales in and out, rather than to the bales alone.
Hay barns planned into the farm layout, with the building sited for equipment access, drainage, and the daily storage routine.
Open-front barns maximize airflow and access; enclosed barns protect better from weather but call for active ventilation. The tradeoff follows the bale type and the site.
Door and opening width, interior maneuvering room, and the approach from the drive planned to the loading routine — not just the storage footprint.
Bays and stacking zones arranged so first-in, first-out handling works without re-stacking, and so equipment and hay stay separated where both are stored.
Storage planned to the cutting and feeding cycle — enough volume for the season's harvest, with access that works when the barn is full and when it empties out.
Protecting stored hay is about managing moisture and airflow — keeping wind-driven rain off the bales and moving air through the stack so the moisture hay carries does not condense on the roof and drip back down. A hay barn is distinct from a horse barn, which is planned around the animals and their care routine, and from a general equipment shed, which prioritizes machinery access. The right barn is designed for the bale type and the handling the storage has to support — and no particular barn design guarantees safe storage under every condition.
Site & Construction
A hay barn comes together through a set of planning decisions worked through in order. The sequence keeps the building grounded in the storage volume and the property it will sit on.
Start with how many bales the barn will hold and the bale type — the volume sets the footprint and the height the building needs.
The building dimensions follow the stacking height, the equipment reach, and the interior clearance the handling routine needs.
Plan openings and interior clearances to the tractor, loader, and trailer that move bales, not just the bales themselves.
Leave room to back a trailer in and pull it out, with the approach and turning radius sized to the vehicles that serve the barn.
Plan how water moves across the site and away from the barn so the building and the ground around it stay dry and usable.
Review the soil and slope, including any investigation where the site may need additional consideration for the foundation.
Choose open-front, three-sided, or enclosed construction, with the roof and wall system set to the weather exposure and the airflow needed.
Plan air movement through the stack and the building so moisture from the hay itself stays manageable rather than condensing overhead.
Be aware that stored hay carries fire considerations — siting, separation, and access can matter, and specifics should be reviewed with qualified professionals.
Confirm the permits and rules that apply for the jurisdiction, property, and use, and plan the sequence to the approved design.
Safe hay handling and storage depend on more than building dimensions alone — the moisture content of the hay, how it is stacked, the airflow through the building, and the drainage around it all matter. Universal hay moisture limits, storage arrangements, or fire-safety specifications are not published here; those should be reviewed with qualified professionals and the applicable authorities for the actual project.
Open-Sided & Enclosed Options
The configuration choices trade weather protection against airflow, access, and storage volume. Each one follows what the barn will hold and how it will be used.
A three-sided barn walls in three sides and leaves one open for equipment access and maximum airflow — a common choice for round-bale storage.
A fully open front gives the widest, clearest equipment access and the most air movement, at the cost of more wind-driven rain exposure.
An enclosed barn protects better from weather but needs active ventilation to manage the moisture hay releases, planned rather than assumed.
A roofed, open-sided area for loading and unloading out of the weather, sized to the equipment that moves the bales.
An attached lean-to extends covered storage off the main barn — for equipment, extra bales, or covered work — where the existing structure can support it.
Overhangs shed water away from the open front and protect the stored hay from wind-driven rain, with the overhang sized to the exposure.
Height follows the safe stacking height and the equipment reach — enough to stack to the volume the barn is sized for without crowding the roof.
Openings are placed for the loading routine, with width and height set to the bales and the machinery, and sited for the approach from the drive.
Site drainage keeps water away from the building; ridge, eave, and wall vents move air through the stack — both planned to the barn and the climate.
Where hay and equipment share a barn, the layout separates them so each has the access and clearance it needs without blocking the other.
The tradeoffs are real: more enclosure means better weather protection but less airflow and more active ventilation; more open access means easier equipment handling but more exposure. The right balance follows the bale type, the climate, the drainage, and the storage volume rather than a single default — and an attached lean-to or equipment combination only works where the existing structure can support the added load.
Hay Barn Questions
Useful answers about sizing, enclosure, access, ventilation, foundations, and permits — without unsupported agricultural-storage claims.
Request a Quote
Share the property location, the hay-storage needs, the approximate building dimensions, the equipment access requirements, the preferred enclosure type, and the site preparation status. That is enough to start a useful conversation about the layout, the ventilation, and the next steps toward a quote.
No telephone number is listed until a verified contact number is supplied and approved for public display. Email is the fastest way to start a project conversation.
Related topics — agricultural buildings, lean-to additions, and site preparation — have their own pages as the site is built out.
Montgomery Pole Barn Builders & Metal Building Construction