Passenger Vehicles
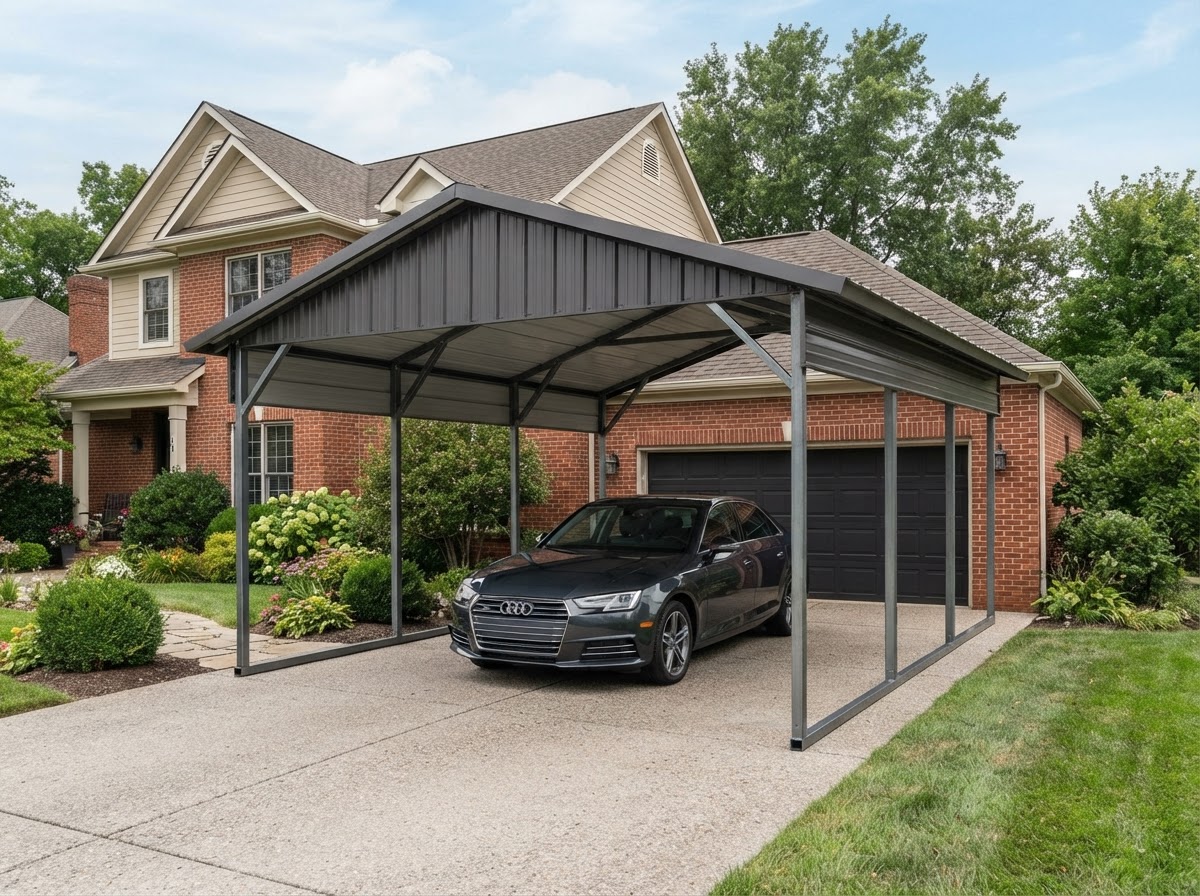
Overhead cover for a daily driver, sized to the vehicle with room to open the doors.

Metal Carports
A metal carport is an open-sided or partially enclosed shelter — overhead weather protection for a vehicle, an RV, farm equipment, or an outdoor work area. Planning one starts with what it will cover and where it will sit: the vehicle or equipment, the roof style, the ground, and how the structure is anchored. This page covers the choices that shape a metal carport for a Montgomery-area property, including the differences between a carport and a fully enclosed garage.
Applications
A carport is a practical, lower-cost way to keep weather off what matters most. The use — and what sits underneath — should set the size and the roof.
Overhead cover for a daily driver, sized to the vehicle with room to open the doors.
Height and depth for a truck, with the roof slope and clearance set to the cab and any accessories.
Cover for a boat on a trailer, with length and height planned to the rig and its outboard.
Tall, long clearances for a motorhome or travel trailer, with enough height for vents and AC units.
Shelter for tractors and implements between uses, with access planned to how the equipment moves in and out.
Cover for mowers and utility vehicles kept close to the house or shop.
A shaded, covered space for projects and equipment maintenance where full enclosure isn't needed.
Carports planned for both residential lots and farm properties, with the layout following the site.
It is worth being clear about what a carport does and does not do. A carport provides basic overhead weather coverage — sun, leaves, light rain, and snow load are the problems it addresses. It is not a fully enclosed, conditioned, or secure garage, and it should not be expected to give complete protection from wind-driven rain or severe weather. Where sealing, security, or conditioning matter, a metal garage is the right starting point instead.
Installation Planning
Because a carport is open-sided, how it sits on the site and how it is anchored matter as much as the roof above. The considerations below come up for most Montgomery-area carport projects.
Where the carport sits on the lot sets the driveway approach, the distance from the home or property line, and how the structure fits the site.
The approach has to work for the vehicle or equipment that will use it — width, turning room, and slope all matter for backing in.
Soil and slope affect what anchoring and preparation the site needs. Soft or expansive soils may call for additional consideration.
How water moves across the site — and away from the carport and what it shelters — should be planned so the structure sheds water properly.
Roof slope and orientation affect drainage and snow shedding. Orientation is chosen with the site and the climate loads in mind.
Width and height follow what will be parked underneath, with clearance for the tallest vehicle and room to open doors and move around.
Anchoring to a slab, to ground anchors, or to piers depends on the framing, the site, and the applicable requirements — not a universal spec.
Wind exposure for the site is part of the design. Engineered wind-load design addresses site-specific conditions, but no carport is tornado-proof or a storm shelter.
Setback, height, and permitting rules vary by jurisdiction and property. Confirm current requirements with the governing authority before installation.
Appropriate anchoring depends on the actual building design, the site conditions, the foundation, and the applicable requirements. No unsupported wind ratings are published here, and no carport is claimed to be tornado-proof or to perform as a storm shelter.
Roof Styles & Enclosure
The roof style and how much enclosure to add are the main configuration choices for a carport. Both follow the use and the site.
A regular roof uses horizontal panels with a lower slope — a simple, economical profile suited to smaller spans and milder conditions.
A boxed-eave roof pitches the panels like a house roof while keeping horizontal panels, giving a more finished look for residential settings.
A vertical roof runs panels down the slope, shedding water and debris more effectively and suiting longer spans and heavier loads.
A basic carport is open on the sides for maximum airflow and access — the lightest, most economical shelter.
Adding side panels blocks wind-driven rain and sun without fully enclosing the structure — a middle ground between open and enclosed.
Gable ends and end-wall enclosure close off the ends of the roofline for a cleaner profile and added weather protection.
Height follows the vehicle: a sedan needs less, a truck or RV more. Clearance is set from the tallest item that will use the shelter.
A carport can stand alone or sit beside a garage, workshop, or barn — the placement is planned with the rest of the property.
Some carports are planned for later enclosure into a garage. A future enclosure can change the structural, permitting, and occupancy requirements, so it should be evaluated against the existing structure before it is built.
Roof-style suitability depends on the full design and the site requirements — span, climate loads, appearance, and budget together — so no one roof style is presented as universally superior. And because a future enclosure can change structural, permitting, and occupancy requirements, it should be assessed against the existing structure before it is built rather than assumed to be a simple add-on.
Carport Questions
Useful answers about sizing, anchoring, permits, roof styles, and enclosure — without unverified claims.
Request a Quote
Share the vehicle or equipment type, the property location, the approximate dimensions, the desired roof configuration, the ground conditions, and any enclosure preferences. That is enough to start a useful conversation about the layout, the anchoring, and the next steps toward a quote.
No telephone number is listed until a verified contact number is supplied and approved for public display. Email is the fastest way to start a project conversation.
Related topics — RV and boat covers, wind-certified carports, carport enclosures, carport-to-garage conversion, and foundations — have their own pages as the site is built out.
Montgomery Pole Barn Builders & Metal Building Construction