Household Overflow Storage
Enclosed space for the boxes, seasonal items, and overflow that outgrew the house, with shelving and access planned to keep it organized.

Metal Storage Buildings
A metal storage building is planned around what it will hold and how you need to get at it — the contents, the organization, the access, and the security the use requires. This page covers planning an enclosed metal storage building for a Montgomery-area property, from household overflow and property-maintenance equipment to small-business inventory, and the doors, insulation, ventilation, and site considerations that keep the building usable and the stored items protected.
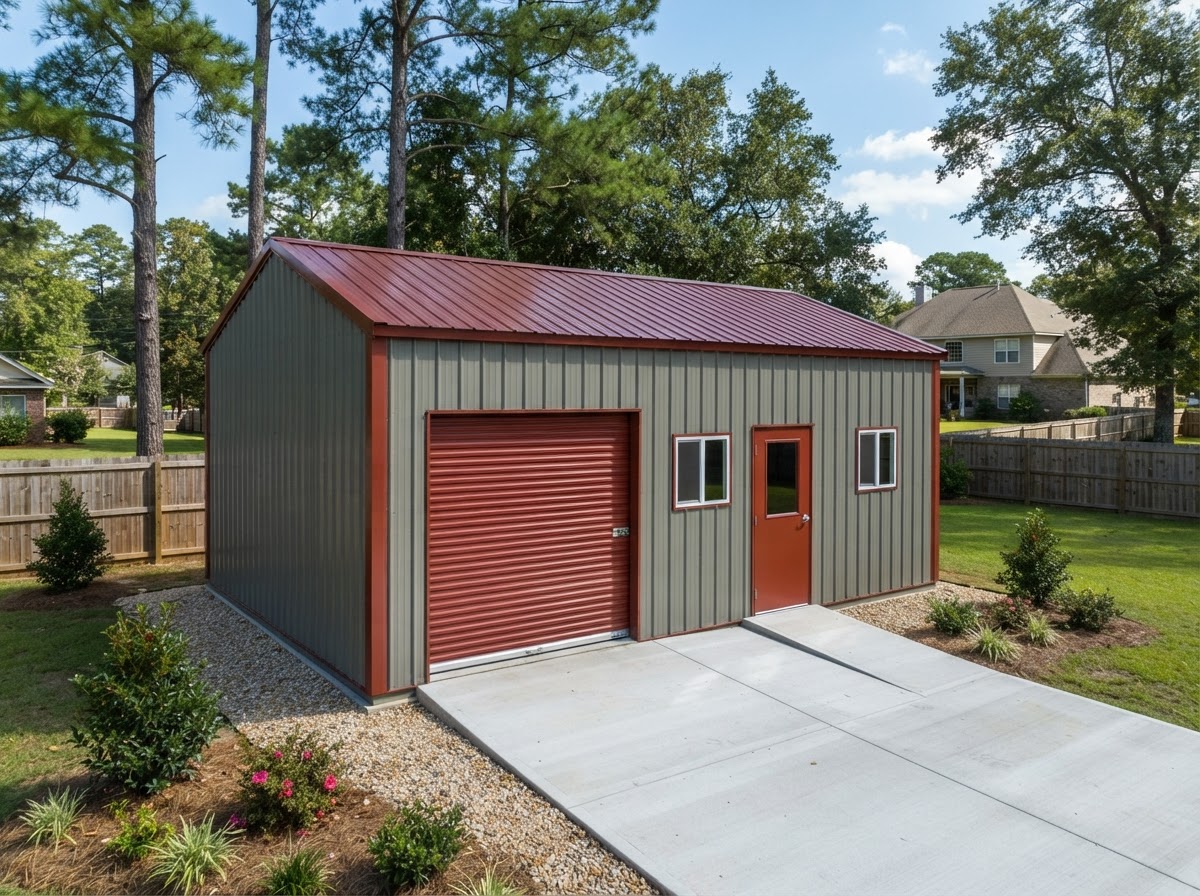
Storage Applications
A storage building is a general-purpose enclosed structure — what distinguishes it is what it holds and how the contents are organized and accessed. The use sets the footprint, the doors, the ventilation, and the security the building needs.
Enclosed space for the boxes, seasonal items, and overflow that outgrew the house, with shelving and access planned to keep it organized.
Storage for mowers, blowers, and the tools that keep a property up, with doors and clearances sized to the equipment.
Covered, enclosed storage for riding mowers and push mowers, kept out of the weather and secured.
Organized storage for tools, parts, and supplies, with bench space and shelving planned into the layout.
Enclosed storage for ATVs, golf carts, kayaks, and gear, with door access and interior clearances to the equipment.
Storage on a farm or rural property for the supplies and smaller equipment that do not need a full equipment shed.
Storage for a small business's inventory, materials, or equipment, with access and security planned to the operation.
A single building that handles several storage needs at once, with the layout separating them so each stays accessible.
Access, security, ventilation, and the intended contents all drive the design — a building for organized household storage is not the same as one for a small-business inventory or a set of mowers. This service is distinct from metal garages, which are planned primarily around vehicle access; from equipment sheds, which prioritize larger machinery and agricultural access; and from commercial warehouses, which are business-scale facilities. The differences matter because the right building follows the contents and the use rather than a generic footprint.
Site & Planning
A storage building that works well is one planned for its site and its contents. The considerations below come up for most Montgomery-area storage-building projects.
What the building will hold sets the footprint, the door sizes, the clearances, and the organization the interior needs to support.
How much the building will hold — and how that may grow — sets the floor area and the stacking height the building has to accommodate.
The footprint follows the contents and the access, set within the lot constraints, setbacks, and the site the building will sit on.
Door type, width, and placement follow the largest item that has to pass through and the daily access the use requires.
Soil and slope affect what the foundation has to do. Soft or expansive soils may call for additional preparation or design.
How water moves across the site — and away from the building — keeps the structure and its contents dry and usable.
A concrete slab is common, but the thickness, reinforcement, and anchoring follow the building system, the soil, and the load — not a universal spec.
Insulation, a vapor barrier, and ventilation manage the condensation that can otherwise drip onto stored items, planned together with the envelope.
Where the building sits on the lot sets the access, the distance from the home or property line, and how it fits the site.
Permit and setback rules vary by jurisdiction, property, and use. Confirm current requirements with the governing authority before construction.
Some stored items may need more than a dry, enclosed building — temperature, humidity, or security measures that an ordinary storage building does not provide. Climate-controlled storage is not advertised here unless an actual, appropriate system is specified for the project; where sensitive storage is the goal, the envelope and the conditioning are part of the planning rather than assumed.
Enclosure & Options
The configuration choices are what make a storage building work for a specific set of contents and a specific property. Each follows the use and the site.
Footprints from a compact shed-scale building to a larger storage structure, with the size set by the contents and the access the use needs.
One door for simple access, or multiple doors to separate contents and reach the back of the building without clearing the front first.
A roll-up door gives wide, clean access for the largest items, with the door size set to the equipment or boxes that pass through.
A pedestrian door gives daily access without raising the main door, useful for quick trips in and out for tools or supplies.
Daylight and ventilation from windows, placed where they fit the framing and the use without giving up wall space the shelving or contents need.
Roof profile and pitch follow the span, the climate loads, and the appearance — regular, boxed-eave, or vertical, each suited to different conditions.
Steel wall panels with insulation and a vapor barrier where the contents call for it, managing temperature and condensation inside the envelope.
Ventilation moves air through the building; shelving and interior organization keep the contents accessible — both planned into the layout.
Some storage buildings are planned for later expansion or an attached lean-to, where the existing structure can support the added load — evaluated, not assumed.
A future addition or lean-to is feasible only where the existing structure can take the added load — and not every building can be expanded without evaluation. The same is true of changes of use: a storage building pressed into workshop or occupancy service may need a different design and different approvals than the original use called for.
Storage Building Questions
Useful answers about sizing, foundations, insulation, condensation, doors, permits, and cost — without unsupported construction specifications.
Request a Quote
Describe the intended contents, the required floor area, the access needs, the door preferences, the site location, and the desired timing. That is enough to start a useful conversation about the layout, the envelope, and the next steps toward a quote.
No telephone number is listed until a verified contact number is supplied and approved for public display. Email is the fastest way to start a project conversation.
Related topics — metal building insulation and roll-up and overhead doors — have their own pages as the site is built out.
Montgomery Pole Barn Builders & Metal Building Construction