Residential Space Attached to a Workshop
Living quarters planned alongside a primary workshop, with the shop's needs setting the layout and the home following.

Shop Houses (Shouses)
A shouse leads with the shop. It is a substantial workshop or garage with residential living space planned alongside it — built around the work first, then the living quarters. That shop-first priority is what sets a shouse apart from a barndominium, and it shapes the layout, the proportions, and the way the two uses share one building. This page covers planning a shop house for a Montgomery-area property, from the workshop requirements to the residential approvals that make the living portion a residence.
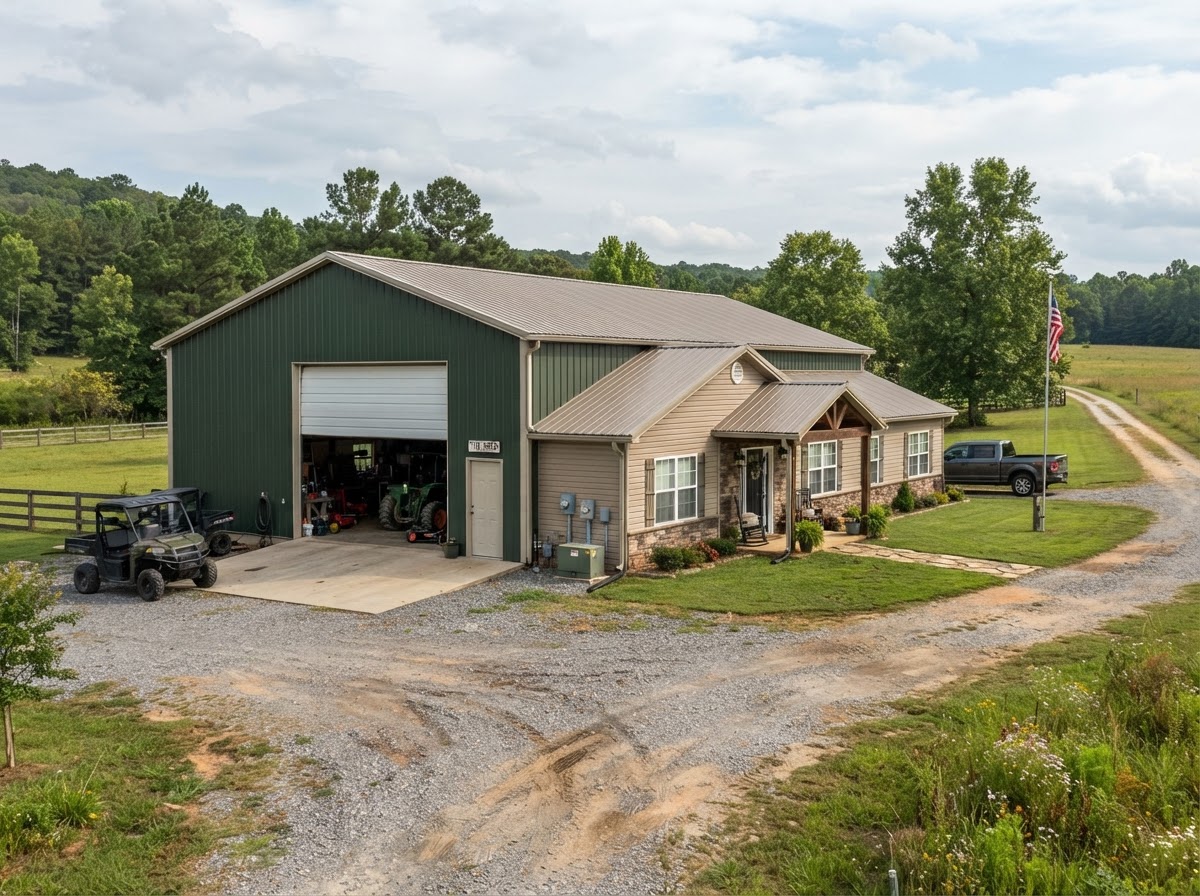
Shop House Applications
A shouse fits where the workshop is the priority and the living space is planned around it. The residential and workshop portions may have different requirements — and the layout has to serve both without the two uses getting in each other's way.
Living quarters planned alongside a primary workshop, with the shop's needs setting the layout and the home following.
A garage bay paired with a home, sharing one building with access and separation planned to both uses.
Shouses suited to rural lots, where site access, utilities, and the local approval path shape what is possible.
A serious hobby shop with living space attached, for owners whose workshop is also where they spend their time.
Equipment or machinery storage paired with a residence, for properties where the equipment is central to daily life.
A workshop for a permitted business use combined with living space, where the use and the zoning allow it.
Bigger shouse layouts that combine a sizable shop, storage, and a home under one roof, planned to the property and the rules.
The residential and workshop portions can carry different requirements — different occupancy classifications, separation, ventilation, and life-safety rules. Commercial operations are not automatically allowed on every property, and residential occupancy is not automatic either; both uses are confirmed against the property, the zoning, and the governing authority for the actual project.
Mixed-Use Planning
Because a shouse combines two different uses, the planning has to serve both. Working through the decisions in order keeps the shop and the living space from working against each other.
Start with what the shop has to do and what the living space has to do, separately, so each use is planned on its own terms before they share a building.
Plan how the workshop and the living area divide the building — the proportions, any separation assembly, and the access each side needs.
Work out the footprint from the shop's requirements first, then the living area, including clear height for the shop and ceiling height for the home.
Size the overhead doors to the largest item that will use the shop, and plan the interior path to where it will sit, plus the residential entry.
A separate, covered residential entry keeps the home distinct from the shop and handles daily foot traffic without opening the workshop.
Power, water, septic or sewer, and any shop-specific services are planned to serve both uses, confirmed against what the site can support.
Plan how air, fumes, and noise move between the shop and the home, with ventilation and any separation suited to the shop's activities.
Identify the fire and life-safety requirements that apply where a residence and a workshop meet, including any rated separation where required.
The foundation and structure follow the shop's loads and the residential requirements, including any soil investigation where warranted for the site.
Confirm the permits and the occupancy classification that apply to a mixed residential and workshop building at the location before design.
Blanket statements about required separation assemblies or specific code provisions are avoided here — those follow the actual shop activities, the residential use, and the authority having jurisdiction for the property.
Layout Options
The layout choices are what make a shouse work for a specific property and shop. Each decision follows from the shop's requirements first, with the living area planned around what is left.
How much of the building is shop and how much is home sets the whole layout, and it should follow the shop's needs rather than a default split.
A garage bay can sit between the shop and the home or alongside the shop, with access planned to both the shop and the residence.
Wide, tall overhead doors give the shop the access it needs for equipment and materials, sized to the largest item that will use them.
Dedicated storage for the equipment the shop serves, planned so it does not crowd the working area or the living space.
A covered porch off the residence extends the living space and gives the home a distinct entry separate from the shop.
Distinct shop and residential entries keep the two uses from sharing a door and handle daily access to each side.
How the shop and the home connect inside — a door between them, a mudroom, or no direct connection — is planned to the uses and the requirements.
The shop and the home may need different insulation and conditioning, planned so the home stays comfortable while the shop serves its work.
A storage loft or mezzanine where engineered can add space, and a future addition is planned against the structure and the approvals rather than assumed.
A proposed mezzanine or second level may affect the structural design and the approvals, and not every shop-house concept is feasible on every property. Layouts are confirmed against the structure, the site, and the governing requirements for the actual project.
Shouse Questions
Useful answers about the shouse concept, layout, separation, and permitting — without guaranteed approvals.
Request a Quote
Describe both the workshop and the residential components — the shop's equipment and access needs, the living arrangement, the general building size, the property location, and the current project stage. That is enough to start a conversation about the layout, the separation between uses, and the next steps toward a quote.
No telephone number is listed until a verified contact number is supplied and approved for public display. Email is the fastest way to start a project conversation.
Related topics — metal building interior finish-out and the barndominium cost guide — have their own pages as the site is built out.
Montgomery Pole Barn Builders & Metal Building Construction