Pole Barns
Post-frame structures planned for equipment storage, agricultural use, and property workshops, with dimensions and openings set to the day-to-day routine.

Custom Design
A custom metal building starts with how it will be used and works outward — from the equipment, vehicles, or work it has to hold, to the dimensions, doors, roof, and structure that make that use practical. This page walks through planning a custom building for a Montgomery-area property: choosing a layout and structural system, sizing the footprint and openings, and coordinating the site, foundation, and approvals the project will need.
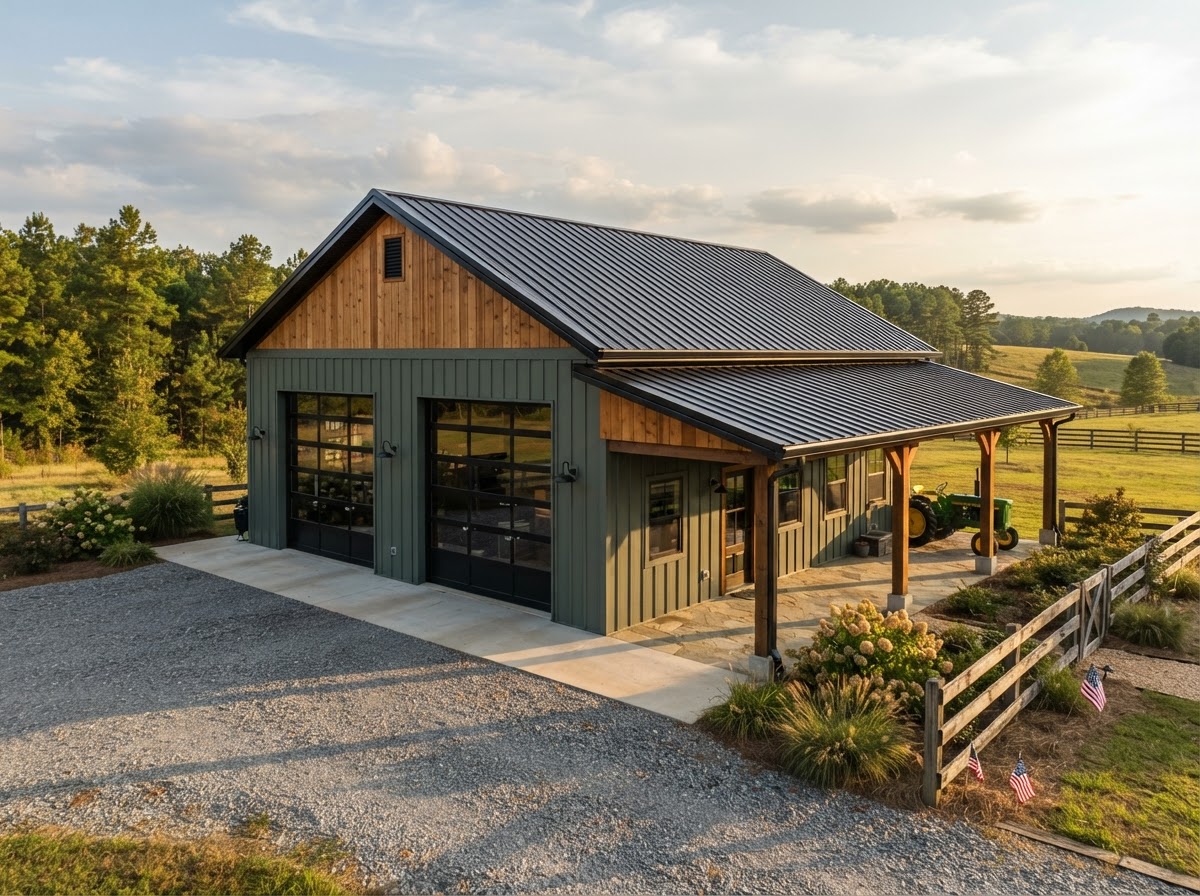
Building Applications
A custom design is built around the use rather than chosen from a catalog. The building types below each start from what the space has to do, and the layout, dimensions, and structure follow from there.
Post-frame structures planned for equipment storage, agricultural use, and property workshops, with dimensions and openings set to the day-to-day routine.
Enclosed vehicle storage with door sizes and interior clearance chosen from the vehicles or equipment, and the layout matched to the driveway approach.
Dedicated work spaces planned around tools and equipment, with power, lighting, ventilation, and access coordinated to how the shop will be used.
Horse barns, hay storage, and equipment sheds laid out around animal movement, storage volume, and farm access rather than a generic footprint.
Buildings sized to the largest implement, with wide openings, tall clearance, and turning room planned to how machinery moves in and out.
Building shells planned with living space in mind, where residential occupancy and the approvals it brings are part of the layout from the start.
Warehouses, shops, and business-use structures planned around occupancy, access, and the coordination a commercial project requires.
Buildings that combine several uses — storage and workshop, garage and work area — with the layout separating each part so none crowds another.
Intended use is what shapes the design: it sets the dimensions, the interior clearance, the structural system, the door placement, the roof configuration, the access, the insulation, and whether future expansion is part of the plan. A conceptual building plan is not the same as a fully engineered or permitted construction package — where engineering and approvals apply, those are separate steps confirmed with qualified design professionals and the governing authority rather than assumed into a concept.
Project Development
A custom building comes together through a sequence of planning decisions, each one building on the use and the site. Working through them in order keeps the design grounded.
Start with what the building will be used for — the use sets the layout, the access, the height, and which requirements apply.
Review the proposed site for access, topography, drainage, setbacks, and the conditions that will shape the foundation.
Set the width, length, and height from the use and the largest item the building will hold, with clearance to spare.
Plan how vehicles, equipment, and people move in and out, and the turning room and door placement the routine requires.
Choose between post-frame, tubular-frame, and red-iron systems based on use, span, height, and the loads the building will carry.
Size overhead, roll-up, and walk doors from the largest item and the access routine, and place them for the approach.
Assess soil, drainage, slope, and the foundation approach the building system and the site call for.
Confirm the jurisdiction, occupancy, and any engineering or documentation the project requires with the governing authority.
Pull the use, the site, the structure, and the approvals together into a project scope that can move toward a quote.
Conceptual building planning is a useful step, but it may require review by qualified design professionals before it becomes a buildable project. Architectural or engineering services are not implied as directly provided here — where the design calls for stamped drawings or professional design, that work is confirmed with the appropriate professionals for the actual project.
Layouts & Features
The configuration choices below are what make a custom building fit a specific use. Each one interacts with the next, and the right balance follows the use and the site.
Post-frame suits equipment storage, workshops, and agricultural barns; red-iron suits clear-span commercial and industrial loading. The choice follows use, span, and height.
Roof slope and panel profile affect drainage, headroom, and the structural profile. A steeper pitch sheds water faster but needs more framing.
Eave height sets interior clearance and door size. Height follows the tallest item the building will hold, with clearance to spare.
Door size and placement set what fits through the opening and how the building is approached. Doors are chosen from the largest item.
Daylight and ventilation from windows, placed where they fit the framing and the use without giving up wall space the layout needs.
An attached lean-to extends covered storage or a work area beside the main building, where the existing framing and foundation can support it.
A shaded entry or outdoor space off the building, where the roofline and the framing are planned to carry it.
Walls that separate workshop from storage, or living from work space, planned so each part of the building gets the access it needs.
Wall and roof insulation, a vapor barrier, and ventilation planned together to manage temperature and condensation for the use.
Ridge, eave, and wall vents that move air through the building, coordinated with insulation and the use the space is put to.
Storage lofts or engineered mezzanines where the structure can carry them — adding usable space without expanding the footprint.
A layout that leaves room for a later lean-to, enclosure, or addition, where the structure and the approvals allow for it.
Modifications that affect structural loads — a taller eave, a wider opening, an engineered mezzanine, a lean-to off the main frame — or that change the occupancy can require engineering and approvals beyond the original concept. Those are evaluated against the actual building and the authority having jurisdiction rather than assumed to be included.
Design Questions
Practical answers about planning a custom building — without unsupported claims about engineering, permits, or guaranteed designs.
Request a Quote
Share the intended use, the property location, the approximate dimensions, the preferred building features, the project stage, and any existing plans or sketches. That is enough to start a useful conversation about the layout, the structural approach, and the next steps toward a quote.
No telephone number is listed until a verified contact number is supplied and approved for public display. Email is the fastest way to start a project conversation.
Related topics — concrete slabs and foundations, and site preparation and building pads — have their own pages as the site is built out.
Montgomery Pole Barn Builders & Metal Building Construction