Covered Equipment Storage
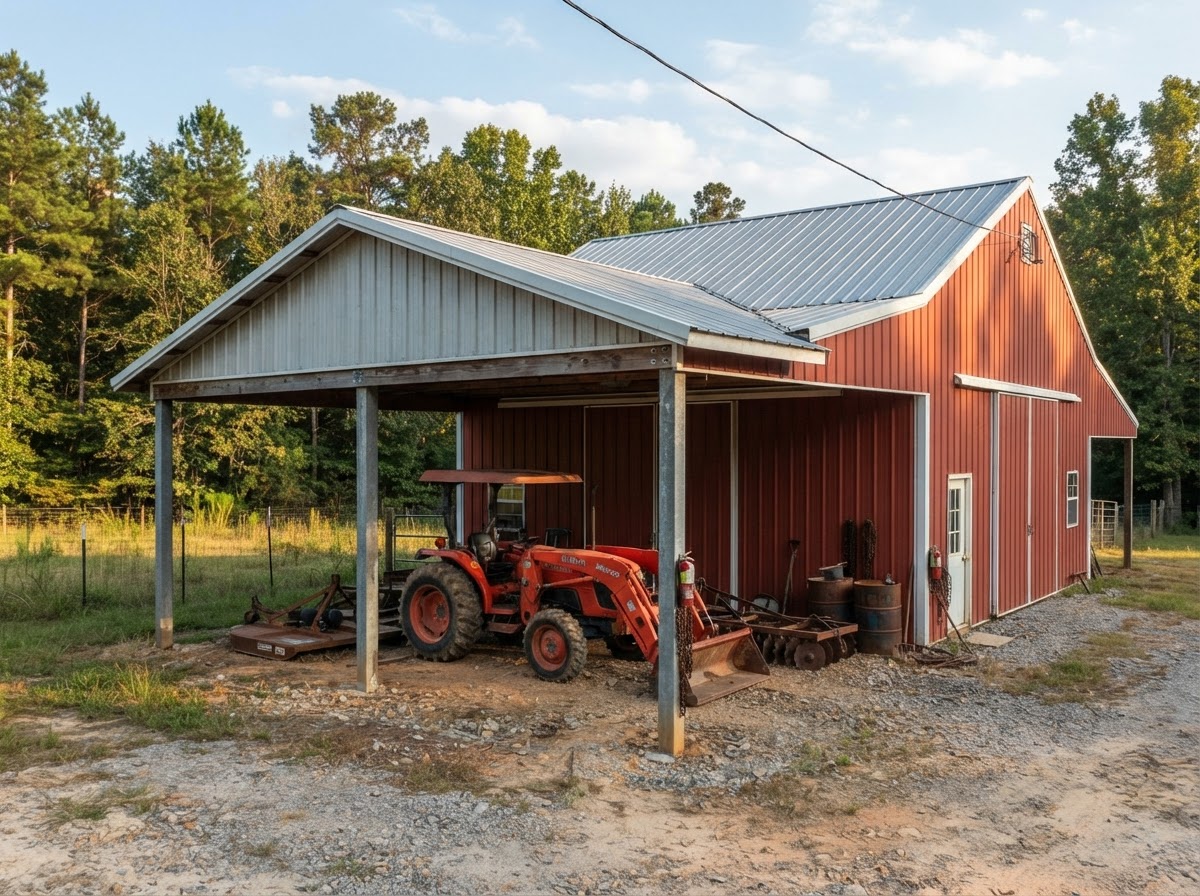
A roofed, open-sided extension that keeps tractors and implements out of the weather beside the main barn, with the outer posts carrying the roof.

Lean-To Additions
A lean-to extends an existing building with a single-slope roof carried off the main wall — covered storage, equipment shelter, or a work area added beside a barn, shop, or metal building you already have. Because a lean-to hangs off the existing structure, the first question is whether that structure can take the load. This page covers planning a lean-to addition for a Montgomery-area property, from evaluating the existing building to the roof connection, the drainage, and the foundation the addition needs.
Lean-To Applications
A lean-to adds covered space beside a building you already have — the roof runs off the main wall, and the outer edge is carried by posts or columns. What the space is for shapes how open or enclosed it is and what it has to support.
A roofed, open-sided extension that keeps tractors and implements out of the weather beside the main barn, with the outer posts carrying the roof.
Extra covered area for hay, feed, or supplies added to an existing agricultural building, without building a separate structure.
A covered or enclosed work area extending off a shop, giving more room for projects, equipment, or materials beside the main space.
Covered parking added beside a garage or barn, sheltering a vehicle or trailer with the roof running off the existing wall.
Open or partially enclosed shelter for farm equipment kept close to the barn, with access planned to how the equipment moves in and out.
A shaded, roofed area for outdoor projects — potting, repairs, or maintenance — kept out of the sun and rain beside the main building.
A covered walk or covered access between buildings, or along the side of a building, so the daily routine stays out of the weather.
Covered storage for the items that do not need a full enclosed building but should not sit out in the weather — added where the main structure can support it.
A lean-to may be open-sided for maximum airflow and access, partially enclosed with side panels for weather protection, or fully closed in as an enclosed extension — the configuration follows the use. But not every existing pole barn or metal building can support an addition. The existing structure's capacity has to be evaluated before a lean-to is approved, because the addition transfers its loads to the building it attaches to.
Structural Evaluation
Because a lean-to attaches to an existing structure, the planning starts with that structure. The existing building has to be able to carry what the addition adds.
Review the condition of the building the lean-to will attach to — the framing, the posts or columns, the wall the roof will connect to, and any existing damage or settling.
Confirm the existing structure can carry the loads the lean-to will transfer to it — wind, snow, and the dead load of the roof and any enclosure — before the addition is approved.
The lean-to's width, length, and roof height set the loads it transfers to the main building and the outer posts, and follow the use and the site.
How the lean-to roof meets the main wall — the flashing, the attachment, the load path — has to work with the existing framing rather than against it.
Wind and snow loads on the lean-to's roof area transfer to the main building through the connection. The existing structure is evaluated for those added loads.
The outer posts or columns that carry the lean-to's lower edge need support — piers, ground anchors, or a footing — designed for the soil and the loads.
A lean-to adds roof area that sheds water. Drainage is planned so the addition does not dump water onto the main wall or pool at the base.
The lean-to's single-slope roof has to clear the main roof's eave and shed water away, with a pitch that works with the existing building's roofline.
Construction access to the side of the existing building, and the ongoing access the lean-to's use requires, are part of the site planning.
Permit and setback rules for an addition to an existing building vary by jurisdiction, property, and use. Confirm current requirements with the governing authority before construction.
The existing structure must be assessed before any additional loads or connections are approved — a lean-to that the main building cannot carry is not feasible no matter how the addition is framed. No generic bolt patterns, anchor details, or fastening methods are prescribed here; the connection is designed for the actual building. And no addition is promised to be structurally feasible without that evaluation.
Roofs & Extensions
The configuration choices — where the lean-to sits, how open it is, and how it ties into the existing building — follow the use and the structure it attaches to.
A lean-to off the long side of a building, adding covered space along the wall — common for equipment storage and covered access.
A lean-to off the gable end, extending the building's covered footprint at the end rather than along the side.
An open lean-to with no side walls gives maximum airflow and the clearest equipment access, with the outer posts carrying the roof.
Side panels on one or more sides block wind-driven rain and sun without fully closing the lean-to in, where the use calls for it.
A lean-to sized to shelter a tractor, implement, or trailer beside the main building, with the clearances the equipment needs.
The lean-to's roof and wall panels are matched to the existing building's so the addition reads as part of the structure, where the materials allow it.
Where the lean-to connects to the main building through a doorway, the opening and the access are planned into the existing wall.
Gutters and downspouts carry the lean-to's runoff away from the main wall and the outer posts, coordinated with the existing drainage.
The outer posts' foundation meets the existing building's foundation or slab at the connection, with the transition designed for the two systems.
The lean-to is finished so it ties into the existing building's look — siding, trim, and roofline coordinated where the materials and the design allow.
An addition can change how water moves across the site and how the existing building is accessed — a lean-to that dumps runoff at the main wall or blocks a door creates new problems. The drainage and the access are planned with the addition, not left to sort themselves out. This page is distinct from the broader metal building additions and extensions topic, which covers full building-to- building expansions and larger footprint extensions beyond a single-slope lean-to.
Lean-To Questions
Useful answers about feasibility, structural checks, enclosure, foundations, drainage, permits, and cost — without assuming any addition is feasible by default.
Request a Quote
Share the existing building type, the approximate existing dimensions, the proposed lean-to size, the intended use, the property location, and photos of the existing structure. That is enough to start a conversation about the structural evaluation and the next steps — with no installation promised before the building is assessed.
No telephone number is listed until a verified contact number is supplied and approved for public display. Email is the fastest way to start a project conversation.
Related topics — metal building additions and extensions, and enclosing carports and pole barns — have their own pages as the site is built out.
Montgomery Pole Barn Builders & Metal Building Construction