Metal Garages
Garages where insulation manages temperature and condensation, useful for vehicle storage, a workshop bay, or a garage tied to a conditioned space.

Insulation
Insulation in a metal building is about more than staying warm — it manages temperature, controls condensation, and affects how the space can be used. The right approach depends on whether the building is conditioned, what it holds, and how the roof and wall assembly handles moisture and air. This page covers planning insulation for a metal garage, workshop, or steel building on a Montgomery-area property, from the materials and the assembly to the condensation and energy considerations that shape the choice.
Insulation Applications
Insulation needs follow the use. A building that will be conditioned, hold equipment, or serve as a work space calls for a different approach than one used for simple storage.
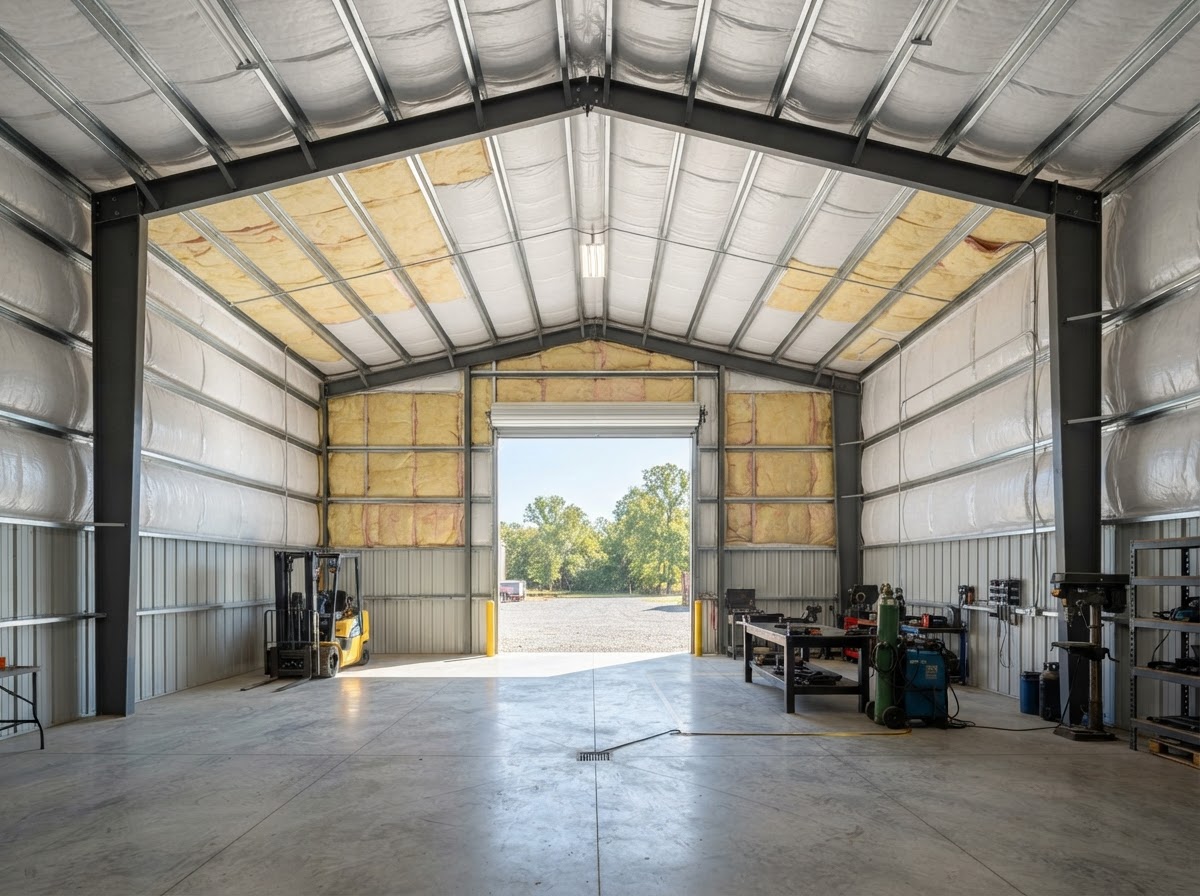
Garages where insulation manages temperature and condensation, useful for vehicle storage, a workshop bay, or a garage tied to a conditioned space.
Shops where insulation and ventilation work together to keep a work space usable year-round, with the assembly matched to how the space is used.
Storage where insulation and a vapor strategy protect contents from temperature swings and the condensation that metal surfaces can produce.
Farm buildings where insulation is added where appropriate — for animal comfort, sensitive storage, or a conditioned work area — rather than throughout by default.
Business-use buildings where the insulation follows the occupancy, the use, and the energy requirements the commercial space calls for.
Buildings that will be heated or cooled, where the insulation, air sealing, and vapor strategy are planned together for the conditioning to work.
Buildings combining uses, where the insulation serves each part of the space according to what that part demands.
Insulation alone does not create a fully climate-controlled building. Conditioning a space depends on the insulation, the air sealing, the ventilation, and the heating or cooling system working together — and on the building assembly being suited to the use. The needs vary according to the occupancy, the climate control the use calls for, the moisture exposure, and how the building is put together.
Planning Process
Insulation planning looks at the whole assembly, not just the material. Working through the steps in order keeps the choice grounded in how the building will be used.
Start with how the space will be used — storage, workshop, conditioned, occupied — because the use sets what the insulation has to do.
Look at the roof and wall assembly — the framing, the panels, and where the insulation and vapor control fit into it.
Determine whether the space will be heated or cooled, since that changes the insulation, air sealing, and vapor strategy the assembly needs.
Consider how air moves through the assembly, because uncontrolled air leakage undermines insulation and carries moisture.
Assess where warm moist air could meet cool steel and drip, and plan the vapor strategy and ventilation that keep that from happening.
Plan how air moves through the building, coordinated with the insulation so the assembly breathes rather than trapping moisture.
Compare compatible insulation systems — blanket, board, spray foam, reflective, insulated panels — against the use and the assembly.
Plan the vapor and moisture control that works with the insulation and the ventilation, so the assembly manages water as a whole.
Review the applicable energy requirements where the use or occupancy calls for them, and confirm them with the governing authority.
Coordinate the installation details — how the insulation fits the framing, where the vapor control goes, how the panels close it in.
Condensation control requires looking at the full building assembly, not just one layer. No single material or vapor-retarder placement is universally appropriate — the right approach depends on the building, the use, the climate, and how the roof and walls are put together, and it is evaluated for the actual assembly rather than set from a default.
Materials & Options
The materials below are the common options for insulating a metal building. Each differs in performance, installation, and suitability, and the right one follows the building and the use.
Blanket insulation installed between wall girts and roof purlins, common in metal buildings, with the thickness and vapor facing set to the use.
Board insulation that adds thermal performance and can fit particular assemblies, installed where the framing and the use suit it.
Spray foam where it is compatible with the framing, the use, and the moisture strategy — it air-seals as it insulates, but it is not suitable for every building.
Reflective systems that work with an air space to manage radiant heat, suited to particular assemblies rather than a replacement for conventional insulation in every case.
Panels that combine the steel skin and the insulation in one product, useful where the assembly and the use call for that approach.
How air moves through the assembly matters as much as the insulation itself, since uncontrolled air leakage carries heat and moisture past the insulation.
The roof and the walls face different conditions — the roof takes more radiant heat and more condensation risk — and the insulation and vapor approach can differ between them.
A vapor strategy and ventilation planned with the insulation so the assembly manages moisture rather than trapping it against the steel.
Where the framing connects the inside to the outside, heat can move past the insulation; the assembly is planned to limit that bridging where it matters.
Ridge, eave, and wall vents coordinated with the insulation so the building breathes and the condensation the steel could produce is managed.
Insulation products differ in thermal performance, installation requirements, moisture behavior, and suitability for a particular building and use. No specific R-values, product warranties, certifications, or performance guarantees are published here. Reflective products do not always replace conventional insulation — they serve a different role, and whether they suit a building depends on the assembly and the use rather than a blanket claim.
Insulation Questions
Useful answers about materials, condensation, retrofit, and cost — without unsupported R-values or performance claims.
Request a Quote
Share the building type, the approximate size, the intended use, any existing insulation, known condensation concerns, and whether the space is heated or cooled. That is enough to start a useful conversation about the insulation, the vapor strategy, and the next steps toward a quote.
No telephone number is listed until a verified contact number is supplied and approved for public display. Email is the fastest way to start a project conversation.
Related topics — fixing condensation dripping and the metal building insulation options guide — have their own pages as the site is built out.
Montgomery Pole Barn Builders & Metal Building Construction