Pole Barns
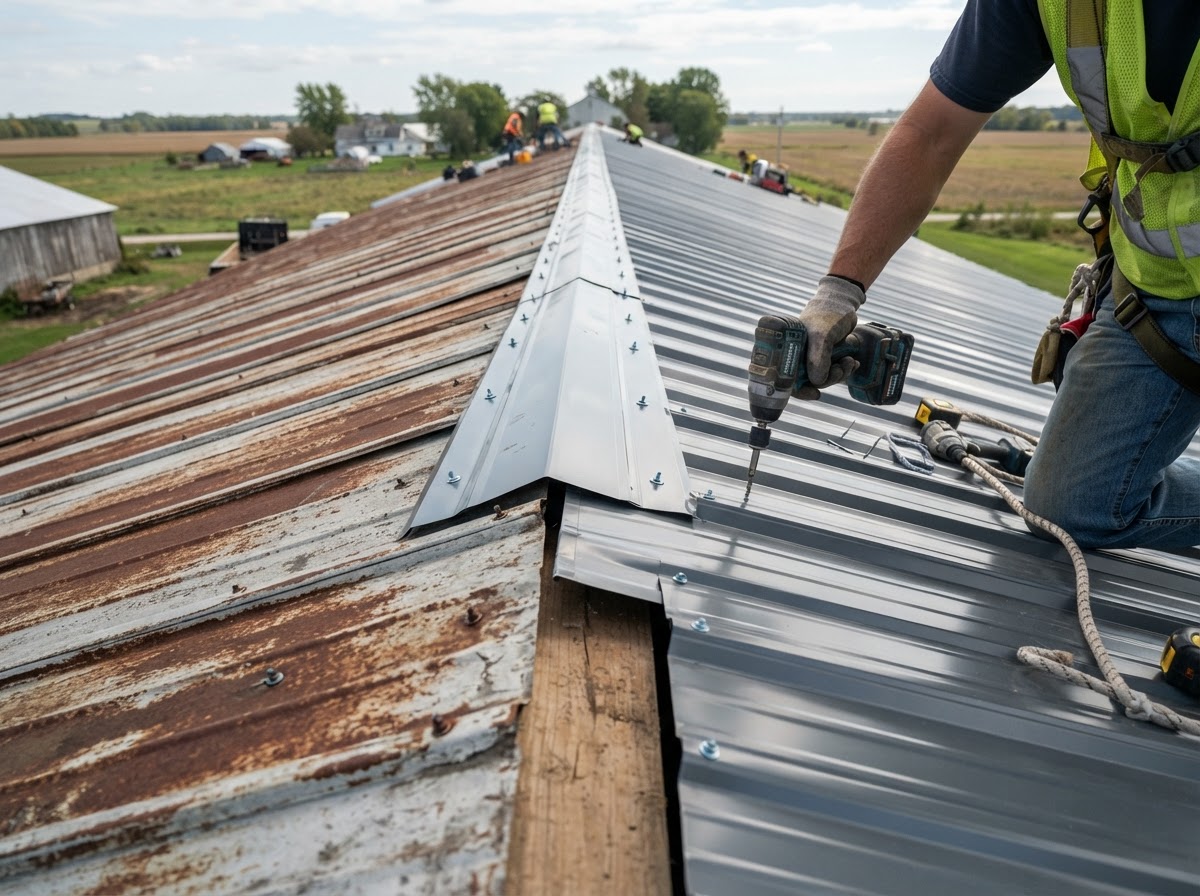
Post-frame barn roofs whose panels and fasteners wear over years of exposure, and whose roof is only as sound as the trusses beneath it.

Roof Replacement
A metal building roof that is leaking, corroded, or past its useful life can sometimes be repaired — and sometimes needs to be replaced. The right call depends on the roof's overall condition, the structure beneath it, and what the building is used for. This page covers planning a metal roof replacement for a barn, garage, workshop, or steel building on a Montgomery-area property, from the assessment that tells repair from replacement to the panel systems and the work that goes into putting a sound roof back on.
Roof Replacement Applications
The buildings below each have roofs that age, leak, and eventually need attention. What brings a roof to the point of replacement is usually more than one symptom.
Post-frame barn roofs whose panels and fasteners wear over years of exposure, and whose roof is only as sound as the trusses beneath it.
Farm buildings where corrosion from condensation and weather can reach the panels before the rest of the building shows it.
Enclosed garages whose roofs protect vehicles and equipment, and where a leaking roof puts the contents at risk.
Shop buildings where a sound roof matters for the work, the equipment, and the interior finish inside.
Storage where the roof is what keeps the contents dry, and where failure shows up as streaks and drips before it shows in the panels.
Open or enclosed sheds where the roof shelters machinery, and where corrosion can start where debris and dampness collect.
Business-use buildings where the roof protects operations and inventory, and where replacement is coordinated around the building's use.
Not every roof leak requires a complete replacement. A single leak, a few loose fasteners, or one damaged panel may call for repair — and repairing a sound roof is preferable to replacing it. The decision follows the roof's overall condition rather than the presence of any one symptom.
Assessment Process
A roof assessment works through the roof and the structure beneath it in order, so the decision to repair, coat, or replace follows what the roof actually needs.
Determine the roof system — exposed-fastener or standing-seam, the panel profile, and how the roof is put together.
Review the visible condition of the panels for corrosion, thinning, damage, and how much useful life they have left.
Check the fasteners, the washers, and the roof penetrations for leaking, looseness, and failure.
Inspect the flashing at the ridge, the eaves, the valleys, and the penetrations, where leaks often start.
Look for corrosion across the panels and at the edges, and where debris or dampness has held against the steel.
Assess how the roof sheds water — the slope, the gutters, and whether water ponds or runs off as it should.
Evaluate the underlying roof supports, purlins, and framing where necessary, because the roof is only as sound as what carries it.
Determine whether the roof is better repaired, coated, or replaced based on the overall condition rather than one symptom.
Review the replacement materials and systems compatible with the building, the slope, and the structure.
Confirm the applicable approvals and the installation requirements for the roof work with the governing authority.
Structural concerns — a sagging roof, corroded purlins, or framing that has shifted — require appropriate professional assessment rather than being covered over with new panels. Roofing is only as sound as what carries it, and where the structure is in question, that is addressed before the roof itself. No unsafe roof-access or do-it-yourself repair instructions are provided here; roof work is performed by qualified people with the right access and equipment.
Panels & Replacement Systems
The choices below shape a replacement roof. Each one interacts with the next, and the right combination follows the building, the slope, and the structure.
Roof panels fastened through the face of the steel with screws and washers, a common and economical system whose fasteners are points of maintenance over time.
Roof panels with raised seams that clip to the framing rather than fastening through the face, suited to some roofs where the slope and the design allow it.
The profile of the replacement panels — the rib height and spacing — matched to the slope, the structure, and the building's existing conditions.
The slope sets how the roof sheds water, which panels suit it, and whether a low-slope roof needs a different approach than a steeper one.
Flashing at the ridge, eaves, valleys, and penetrations installed to keep water out where the roof is most vulnerable.
The ridge caps, the eave closures, and the edge details that finish the roof and seal the openings where wind-driven rain gets in.
Vents, stacks, and other penetrations flashed and sealed so the openings that let air and services through do not let water in.
The fasteners and washers chosen for the panel system and the slope, installed to seal reliably rather than leak over time.
An underlayment beneath the panels where the system and the roof call for it, adding a second layer of water protection.
Where the roof and the building's use call for it, insulation and a condensation strategy planned with the replacement so the new roof performs.
Gutters and downspouts coordinated with the new roof so the water it sheds moves away from the building rather than pooling at the walls.
The replacement roof matched to the existing structure — the purlins, the spacing, the framing — so the new panels fit what is carrying them.
Roof Repair
Correcting localized problems — a leak, a few fasteners, a damaged panel — while leaving the rest of the roof in place.
Roof Replacement
Removing the unsuitable roofing and installing new, for a roof whose panels are failing across a broad area.
Roof Coatings
Surface-applied systems suited to a roof whose panels are sound but whose surface is aging — not a cure for structural failure or a substitute for replacement.
Roof Retrofit
A separate system installed over an existing roof, requiring structural and technical assessment before it is chosen — not an automatic option.
A coating is not a cure for structural failure, failed fasteners, or an unsuitable roof condition, and a roof-over is not automatically suitable — both depend on the existing roof and structure being able to support them. The right approach follows the assessment, not a default preference for the least work.
Roof Questions
Careful answers about repair versus replacement, coatings, corrosion, and storm damage.
Request a Quote
Share the building type, the approximate roof or building dimensions, the roof age if known, the visible concerns, the property location, any photos you have, and the desired project timing. That is enough to start a useful conversation about the assessment, the replacement options, and the next steps toward a quote.
No telephone number is listed until a verified contact number is supplied and approved for public display. Email is the fastest way to start a project conversation.
Related topics — barn metal roof repair, roof coatings, storm damage repair, rusty barn roof replacement, leaking roof screws, and commercial metal roof replacement — have their own pages as the site is built out.
Montgomery Pole Barn Builders & Metal Building Construction