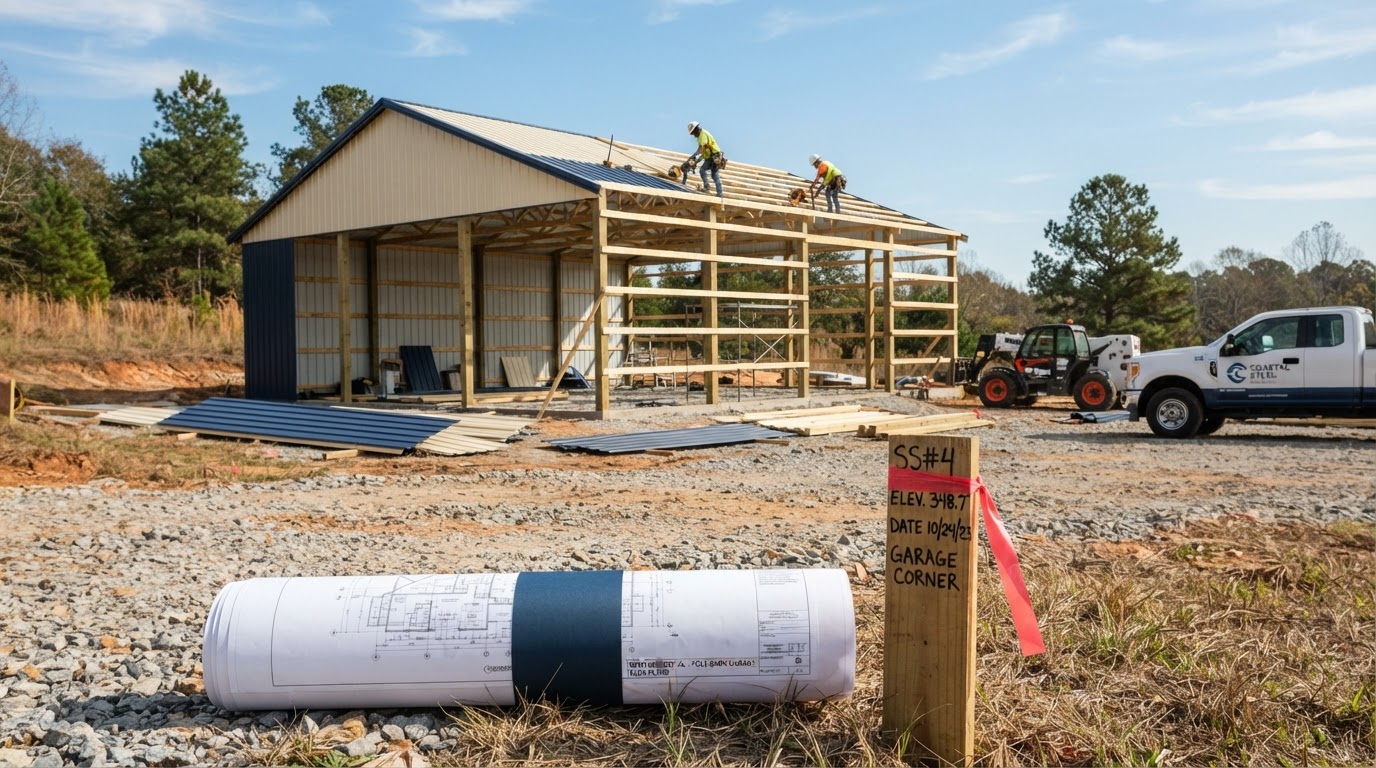
Building Dimensions
Width, length, eave height, and roof slope as actually designed — the geometry the rest of the design depends on.

Alabama Technical & Regulatory Resource
Not every drawing that accompanies a metal building is the same thing. A brochure, a sales layout, a manufacturer's shop drawing, and an engineered, signed-and-sealed set of structural documents each serve different purposes — and only some of them satisfy a building department's permit requirements. Knowing the difference helps Alabama property owners avoid ordering a building that cannot be approved as planned.
Educational reference only — not legal or engineering advice. Verify current Alabama rules and professional scope before relying on any specific requirement.
Drawings fall along a spectrum. A conceptual layout shows a possible arrangement. A sales drawing communicates dimensions and options to a buyer. A manufacturer drawing documents how a specific building kit is fabricated and assembled. Structural engineering documents show framing, member sizing, loads, connections, and foundation interfaces sized for the applicable criteria. Signed and sealed professional drawings carry the seal of a licensee who takes professional responsibility for that engineering work, subject to Alabama requirements. Permit-submission drawings are the full set a building department actually reviews — which may include several of the above.
A professional seal identifies responsibility for the applicable professional work; it is not a generic quality mark, and it does not by itself guarantee that a permit will be issued.
Drawing Scope
A complete set of structural engineering documents for a metal building typically addresses the elements that determine whether the building can safely resist the loads it will face:
Width, length, eave height, and roof slope as actually designed — the geometry the rest of the design depends on.
Column spacing, rafter layout, end-wall framing, and the structural system that carries the loads.
Member sizes and grades selected to resist the applicable loads for the building's use and location.
Design wind, roof live load, snow where relevant, dead load, and any specialty loads the building must support.
Wall and roof bracing, tension rods, and portal frames that resist lateral and longitudinal wind forces.
Truss-to-post, column-to-foundation, splice, and panel-to-framing connection details that complete the load path.
Panel profiles, fastener schedules, and attachment that transfer surface loads into the framing.
Post embedment or anchor-bolt patterns, reactions the foundation must support, and any assumed soil capacity.
Anchorage requirements tying the building to its foundation or, for some structures, to the ground.
Stated wind speed, exposure, risk category, and code edition — the basis on which the design was developed.
Specific conditions and notes a builder must follow for the design to be valid as installed.
One drawing package does not automatically cover every discipline or every foundation condition. A manufacturer's stamped frame design may not include the site-specific foundation engineering required for the actual soil, and a foundation design may not include the building frame. Confirm which scope each set of documents covers.
When Stamped Drawings Apply
Whether stamped drawings are required depends on the building's use, structure, jurisdiction, and applicable laws — and on the authority having jurisdiction's requirements for a specific project:
A small accessory storage shed may not require stamped engineering, depending on size, use, and local rules. Confirm with the building department before assuming no engineering is needed.
Commercial metal buildings — warehouses, workshops, retail, and assembly spaces — typically require stamped engineering because of occupancy, size, and the loads involved.
A residence, barndominium, or building containing living quarters triggers residential code provisions and commonly requires stamped plans for structure and life safety.
Building additions, changes of occupancy, and specialized facilities often require engineering to verify that the existing structure and new work coordinate properly.
There is no universal threshold. Owners should not assume that a particular size or label automatically triggers — or exempts — the requirement. The responsible jurisdiction confirms what applies to a given project.
Before You Build
Before ordering a building or submitting for a permit, verify that the documents actually support the project you intend to build:
Identify who sealed the documents and confirm they are appropriately licensed for the work and jurisdiction. A seal establishes professional responsibility for that scope.
Confirm the licensee's registration covers the applicable Alabama requirements and the discipline involved. Engineering and architectural seals follow different professional scopes.
Verify the documents are prepared for the actual project location — design loads like wind and snow depend on where the building sits.
Check that dimensions, openings, height, and roof slope on the drawings match the building being installed. A plan for a different configuration does not apply.
Review the stated loads, exposure, and code edition. These assumptions drive the entire design and must fit the site and intended use.
Determine whether the stamp covers the foundation or only the building frame. Site-specific foundation engineering may be a separate scope.
Understand exactly what the seal covers — structure, foundation, electrical, mechanical — and what it does not. Each discipline may require separate documentation.
The documents should reflect the structure actually being supplied. A generic manufacturer plan does not automatically satisfy local review if the configuration differs.
Plan for revisions if the building department requests changes. A stamp does not make a submission final; review comments may require amended documents.
FAQs & Authoritative Sources
Common questions about seals, scope, and permit submissions for metal buildings in Alabama:
The Alabama Administrative Code addresses the use of a professional seal. Verify current rules and the professional scope before relying on any specific legal requirement:
Plan Your Project
Share preliminary dimensions, intended use, property location, and any existing drawings to discuss plans and requirements for your metal building project with our team.
No telephone number is published until verified for public listing. Email inquiries are monitored continuously.