Metal Garages
Enclosed vehicle storage where a concrete floor is common, with the thickness and anchoring set to the building system and the soil.

Foundations
What a metal building rests on is part of the building, not an afterthought. The foundation carries the structure's loads, ties it to the soil, and anchors it against wind — and the right approach depends on the building system, the soil, the drainage, and the intended use. This page covers planning a concrete slab or foundation for a metal building on a Montgomery-area property, from the site conditions and loads that shape it to the options and the approvals the work may require.
Foundation Applications
Different buildings place different demands on what they rest on. The foundation follows the building system, the loads, the use, and the soil — not a single default.
Enclosed vehicle storage where a concrete floor is common, with the thickness and anchoring set to the building system and the soil.
Workshop floors planned to the equipment and the use, with reinforcement or isolated footings where concentrated loads call for them.
Post-frame foundations where the columns carry the loads, with the posts set into the ground or onto piers rather than resting on a full slab alone.
Post-support and pier systems designed to the framing, the soil, and the wind exposure the building will see.
Engineered foundation plates set into a concrete footing or slab, with the steel columns bolting down to carry the structure's loads.
Foundations planned to farm access and use, with the support matching the building system and the ground it sits on.
Floors and support sized to the machinery, with the openings, clearances, and loads the equipment brings.
Foundations engineered to commercial loads and occupancy, with the coordination a business-use project requires.
A concrete slab is not the universal foundation solution for every metal building. Different structural systems, building loads, intended uses, and soil conditions can call for different approaches — a post-frame barn, a red-iron shop, and an enclosed garage each anchor and rest differently. The foundation is matched to the building and the site rather than assumed from the building type alone.
Planning Process
Foundation planning works through the building and the site in order, so the support matches what the structure will actually carry.
Start with the structural system — post-frame, tubular-frame, or red-iron — because it sets how the building anchors and where the loads go.
Confirm what the building will hold and its intended use, since the loads the floor and the foundation carry follow from that.
Review how construction equipment and materials reach the site, and the access the foundation work itself requires.
Assess the soil that will carry the foundation — its bearing, drainage, and any expansive or soft conditions that need consideration.
Plan how water moves across the site and away from the foundation so the support and the ground around it stay sound.
Establish what the foundation has to do — the loads, the anchoring, the slab or pier approach the building and the site call for.
Coordinate the reinforcement, anchoring, and concrete details where engineering applies, with the qualified design professional.
Prepare the site — grading, compaction, and the base the foundation rests on — to the conditions the design requires.
Place reinforcement and anchors to the approved specifications, not a default schedule, so the support matches the design.
Confirm the inspection requirements the jurisdiction sets for foundation work, and plan the sequence around them.
Montgomery-area properties can have varying soil conditions — some parcels are well-drained and stable, while others sit on softer or more expansive ground. Not every parcel contains expansive Black Belt clay, and conditions vary even across neighboring lots. A site-specific assessment is more useful than assuming one set of conditions everywhere, and where the soil calls for it, additional investigation is part of the foundation plan.
Foundation Options
The elements below are the building blocks of a metal-building foundation. Which apply, and how they are sized, depends on the building and the site — they are potential design pieces, not a universal specification.
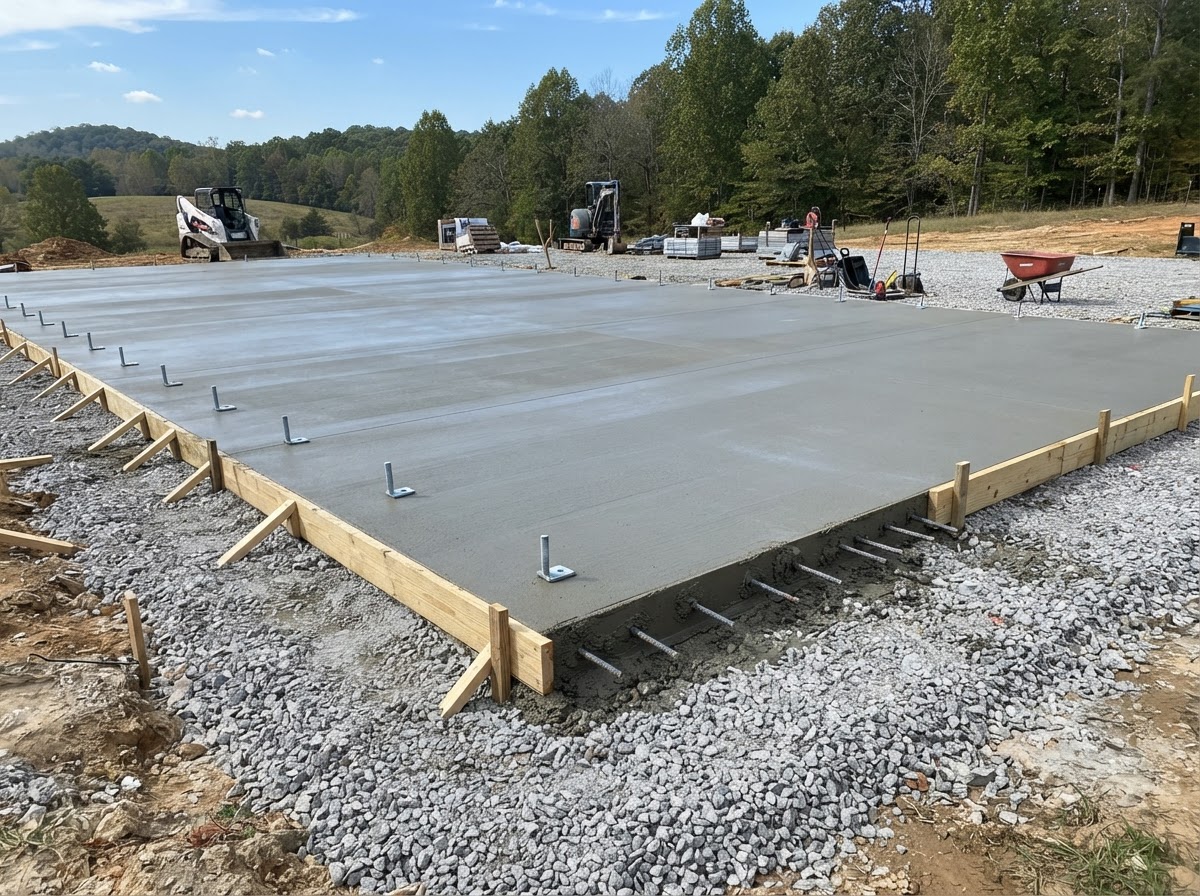
A concrete floor poured over a prepared base, common for enclosed garages and workshops, with the thickness set to the loads and the soil.
Concrete pads that spread a building's loads to the soil, placed where the columns, posts, or walls carry concentrated loads.
Locally thicker concrete under concentrated loads — a lift, a post, equipment — where the design calls for added support without a full footing.
Concrete piers or treated posts set into the ground to carry post-frame columns, an alternative to a full slab for some agricultural buildings.
Concrete beams that tie footings together and carry loads along the perimeter, where the design and the soil call for that support.
Anchor bolts set into the concrete to match the steel columns' base plates, placed to the building's design rather than a default layout.
A vapor barrier and base preparation that keep ground moisture from moving up through the slab, where the use and the site call for it.
Grading and drainage that move water away from the foundation so the support and the ground around it stay sound.
The floor and the support under it planned to the machinery, the vehicle weights, and the concentrated loads the use brings.
The surface finish — troweled smooth, sealed, or specified to the use — chosen for how the floor will be used rather than by default.
No fixed slab thicknesses, footing depths, reinforcement schedules, concrete strengths, or anchor dimensions are published here as blanket recommendations. The appropriate solution depends on engineering, the site conditions, and the specific building — and where the design calls for it, those details are specified for the actual project rather than set from a default.
Foundation Questions
Useful answers about slabs, soil, anchoring, and cost — without universal specifications.
Request a Quote
Share the building type, the proposed dimensions, the property location, the intended use, the existing foundation status, and any available building drawings. That is enough to start a useful conversation about the foundation approach, the site, and the next steps toward a quote.
No telephone number is listed until a verified contact number is supplied and approved for public display. Email is the fastest way to start a project conversation.
Related topics — building on expansive clay and the Black Belt clay foundation guide — have their own pages as the site is built out.
Montgomery Pole Barn Builders & Metal Building Construction