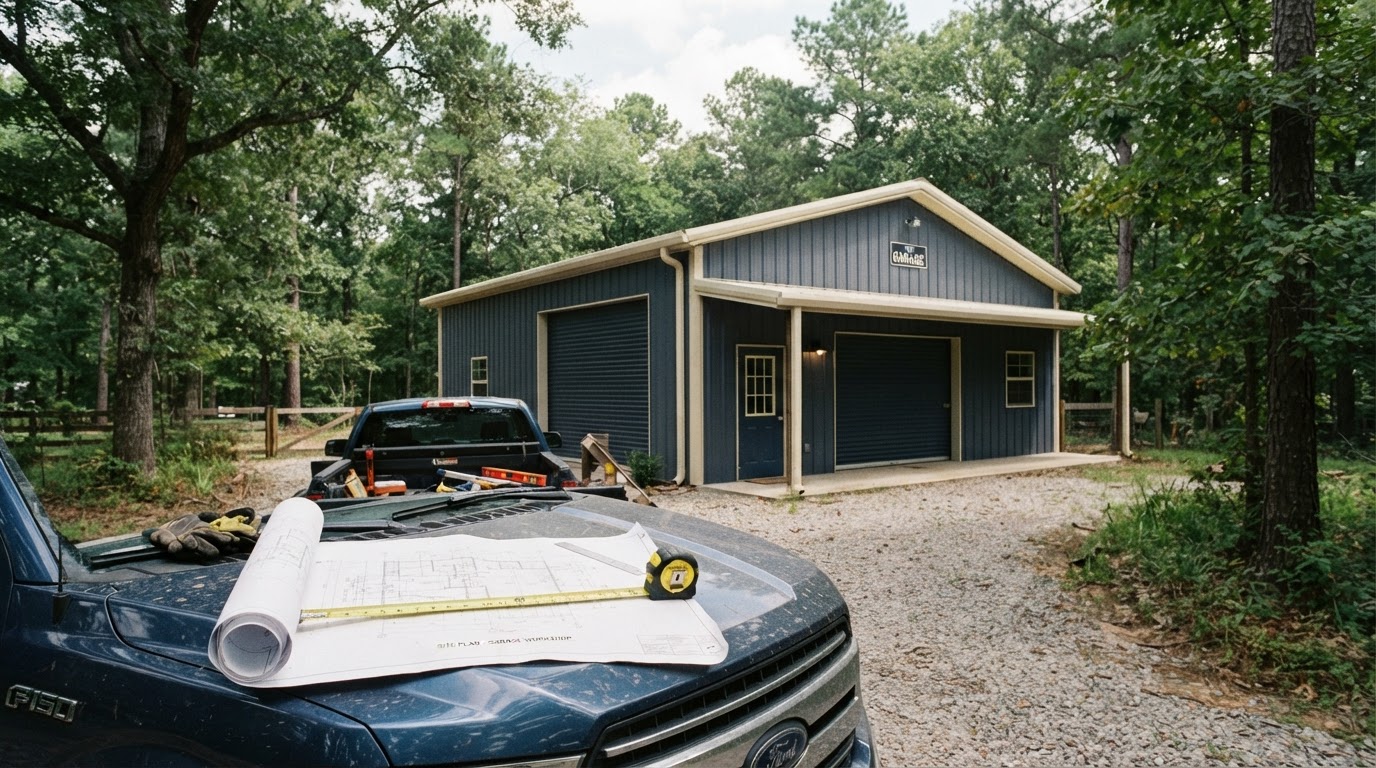
Detached Metal Garages
Fully enclosed 1-car, 2-car, or 3-car vehicle storage. Requires driveway access planning, slab anchoring, and adherence to accessory building setback distances.

Montgomery Zoning & Placement Guide
Adding a detached metal garage, workshop, storage barn, or carport to a residential property in Montgomery requires following municipal accessory structure rules. These regulations govern where on your parcel a building can be placed, how close it may sit to property lines, its maximum allowable height, and how much of your lot may be covered by buildings.
Verified against City of Montgomery Land Use and Inspection Department ordinances. Last reviewed: March 2026.
An accessory structure is a detached building located on the same lot as the principal residence, used for purposes incidental and subordinate to the main dwelling. Under Montgomery regulations, accessory structures include detached metal garages, carports, storage sheds, post-frame hobby shops, and equipment barns.
The City of Montgomery explicitly requires building permits for accessory structures, portable buildings, and storage buildings. Placement is governed by your zoning district, required side and rear setbacks, easements, and lot coverage limits. Small size, lack of a concrete slab, or delivery on skids does not exempt a building from placement review.
Regulated Structures
Montgomery property owners install metal accessory buildings for a wide variety of practical uses. Each building type carries specific placement and planning considerations:
Fully enclosed 1-car, 2-car, or 3-car vehicle storage. Requires driveway access planning, slab anchoring, and adherence to accessory building setback distances.
Dedicated spaces for woodworking, metalworking, or mechanics. When wired for power or plumbed for water, separate trade permits are required.
Open-sided or partially enclosed structures for vehicle and boat shelter. Even without walls, roof area counts toward lot coverage and must meet setbacks.
Economical pole barn construction for lawn equipment, ATVs, and bulk household storage on larger residential and suburban parcels.
Prefabricated or site-built utility sheds. Must be placed behind the front building line and maintain required clearances from lot boundaries.
Covered wings attached to existing garages or pole barns. Lean-to roof overhangs cannot encroach into side or rear yard setback buffers.
Zoning & Placement Criteria
Placement is the single most critical factor in accessory structure approvals. Key zoning criteria evaluated by the Land Use Division include:
Accessory structures must be located in the side or rear yard, generally behind the front line of the main residence. Structures cannot be placed on property lines; they must maintain specified distances from side and rear boundaries according to the property's zoning classification (e.g., R-100, R-85, R-65).
In most residential districts, the height of an accessory building cannot exceed the height of the primary dwelling, and overall roof peak height is capped. This prevents commercial-scale structures from towering over neighboring residential homes.
Zoning codes limit the percentage of the rear yard or total lot that can be covered by roofed structures. These limits ensure sufficient open space, natural drainage, and adequate absorption of stormwater runoff during heavy rainfall.
No structure may be built over recorded drainage, water, sewer, power, or gas easements. Always consult your property plat and call Alabama 811 before excavating post holes or pouring concrete footings.
Step-by-Step Approvals
Follow these practical steps to navigate Montgomery accessory building review smoothly:
A boundary survey reveals exact property line dimensions, utility easements, and the location of your existing home and driveway.
Contact the Montgomery Land Use Division to confirm your parcel's zoning classification, accessory setbacks, and maximum allowable building footprint.
If your subdivision has an active Homeowners Association, review its architectural guidelines regarding acceptable exterior siding materials, roof pitch, and colors.
The city requires a drawing showing all structures, their physical dimensions, and exact distances to property lines and between buildings.
File your application online through the City of Montgomery permitting portal, upload the site plan and building specifications, and await plan review approval.
Common Questions
Clear answers to common questions about setbacks, shed placement, and municipal requirements:
Always verify specific requirements with official city departments prior to purchasing or delivering a building:
Get Started
Whether you need a two-car garage, hobby workshop, RV cover, or backyard storage barn, we can help you design a durable metal building configured to fit your property and meet local setback requirements.