Pole Barns
Post-frame buildings where the pad is graded and drained to the post layout, with access for the columns and the trusses.

Site Preparation
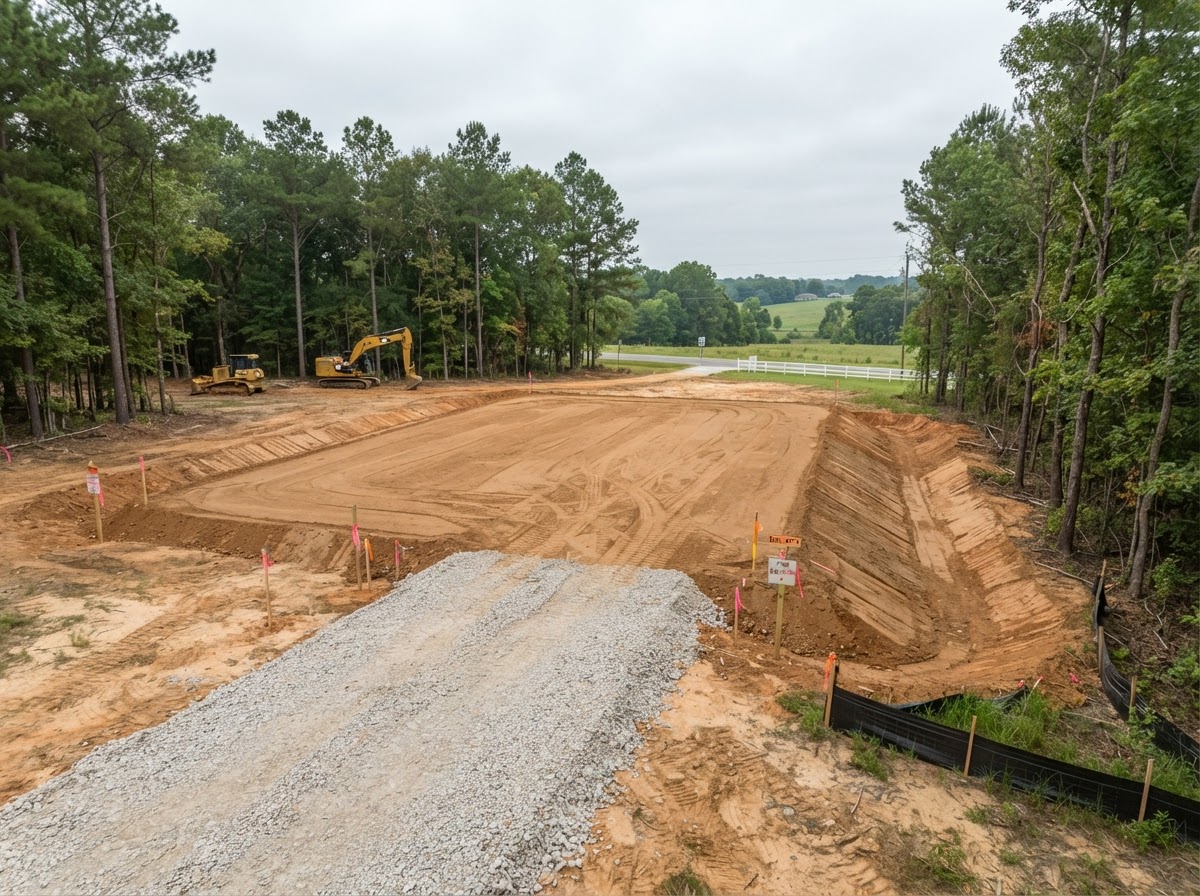
Before a building goes up, the ground it sits on has to be ready — reachable for construction equipment, cleared and graded to a level pad, drained so water moves away, and prepared to support the foundation. This page covers planning site preparation and a building pad for a pole barn, garage, or steel building on a Montgomery-area property, from access and topography to drainage, grading, and the approvals the earthwork may require.
Site Preparation Applications
The site work follows the building and the lot. Each type of structure, and each piece of ground, calls for its own approach to access, grading, and drainage.
Post-frame buildings where the pad is graded and drained to the post layout, with access for the columns and the trusses.
Enclosed garages where the pad is leveled for a slab or foundation, with the driveway approach and drainage planned in.
Shop buildings where the site is prepared for the foundation, the access, and the equipment the work space will hold.
Farm structures where the site is graded for equipment access and drainage, set into the property's existing layout.
Open or enclosed sheds where the pad is leveled for machinery, with the openings and the approach matched to the equipment.
Steel structures where the site is prepared for the foundation plates and the access the steel frame and the construction require.
Buildings planned with living space in mind, where the pad, the drainage, and the utilities are part of the site preparation.
Business-use buildings where the site is graded for the foundation, the access, and the coordination a commercial project requires.
Site preparation is the step that readies the ground for the building — and it is distinct from the structural foundation that the building rests on. The intended use, the access, the terrain, the drainage, and the planned foundation all shape what the preparation has to accomplish: a flat, open, well-drained lot needs less than a wooded, sloped, or poorly drained one. The work is matched to the site rather than set from a default.
Assessment Process
A building pad comes together through a sequence of assessments, each one working from the lot and the building it will hold.
Review how construction equipment and materials will reach the site, and the access the building's daily use will require.
Look at the existing grade, slope, and contours to see how much earthwork the pad will need.
Identify setbacks, easements, property lines, and any restrictions that shape where the pad can sit.
See how water moves across the lot now, and plan how it should move away from the pad after grading.
Assess what vegetation, trees, or existing structures need to be cleared to make room for the pad.
Plan the cut, fill, and leveling that bring the pad to the elevation and the level the building requires.
Evaluate the soil and any fill needed, including compaction and suitability for the foundation.
Set the pad's elevation so drainage, the foundation, and the building's finish height work together.
Prepare the ground so it is ready to receive the foundation the building system calls for.
Confirm the applicable approvals for clearing, grading, and drainage work with the governing authority.
Parcel-specific conditions determine the actual work. Not every site requires the same clearing, fill, compaction, or drainage approach — a flat, open lot and a wooded, sloped one call for different preparation, and the work follows the lot rather than a single default.
Pads, Grading & Access
The considerations below shape how the pad is built and how the building sits on the lot. Each one interacts with the next, and the right balance follows the site.
Where the pad sits on the lot sets the setbacks, the driveway, the distance from the home or the property line, and how the building fits the site.
Grading that moves surface water away from the pad so the ground and the foundation stay dry, rather than pooling at the building.
The pad's finished elevation set so drainage, the foundation height, and the building's access all work together.
Room for the equipment that will build the structure — trucks, lifts, cranes — to reach the pad and maneuver during construction.
The approach from the road or the lot to the building, graded and surfaced for the vehicles and equipment that will use it.
Clearing trees, brush, or existing structures to make room for the pad, with the clearing matched to the site and the lot.
The soil assessed for bearing, drainage, and any expansive or soft conditions that affect how the pad and the foundation should be built.
Fill brought in, placed, and compacted where the grade needs it, with the fill suited to supporting the pad and the foundation.
Where utilities — power, water, septic — will reach the building, coordinated with the pad and the site work rather than added later.
Erosion and runoff controls during and after the earthwork so the pad and the surrounding ground stay stable.
The ground prepared — compacted and graded — so it is ready to receive the foundation the building system calls for.
Finishing the area around the pad — seeding, grading, or surface work — so the site is left in usable shape.
Clearing, earthwork, drainage alterations, and fill operations may require applicable approvals depending on the jurisdiction, the property, and the extent of the work. Direct excavation, surveying, geotechnical, or civil engineering services are not implied as provided here — where those are required, they are confirmed with the appropriate professionals for the actual project. No universal compaction percentages or pad elevations are specified; those follow the site and the design.
Site Prep Questions
Practical answers about grading, drainage, access, and the difference between site prep and the foundation.
Request a Quote
Share the proposed building type, the property location, the approximate footprint, the existing site condition, any access restrictions, known drainage issues, and the desired timing. That is enough to start a useful conversation about the grading, the drainage, and the next steps toward a quote.
No telephone number is listed until a verified contact number is supplied and approved for public display. Email is the fastest way to start a project conversation.
Related topics — the expansive clay foundation guide — have their own pages as the site is built out.
Montgomery Pole Barn Builders & Metal Building Construction