Metal Garages
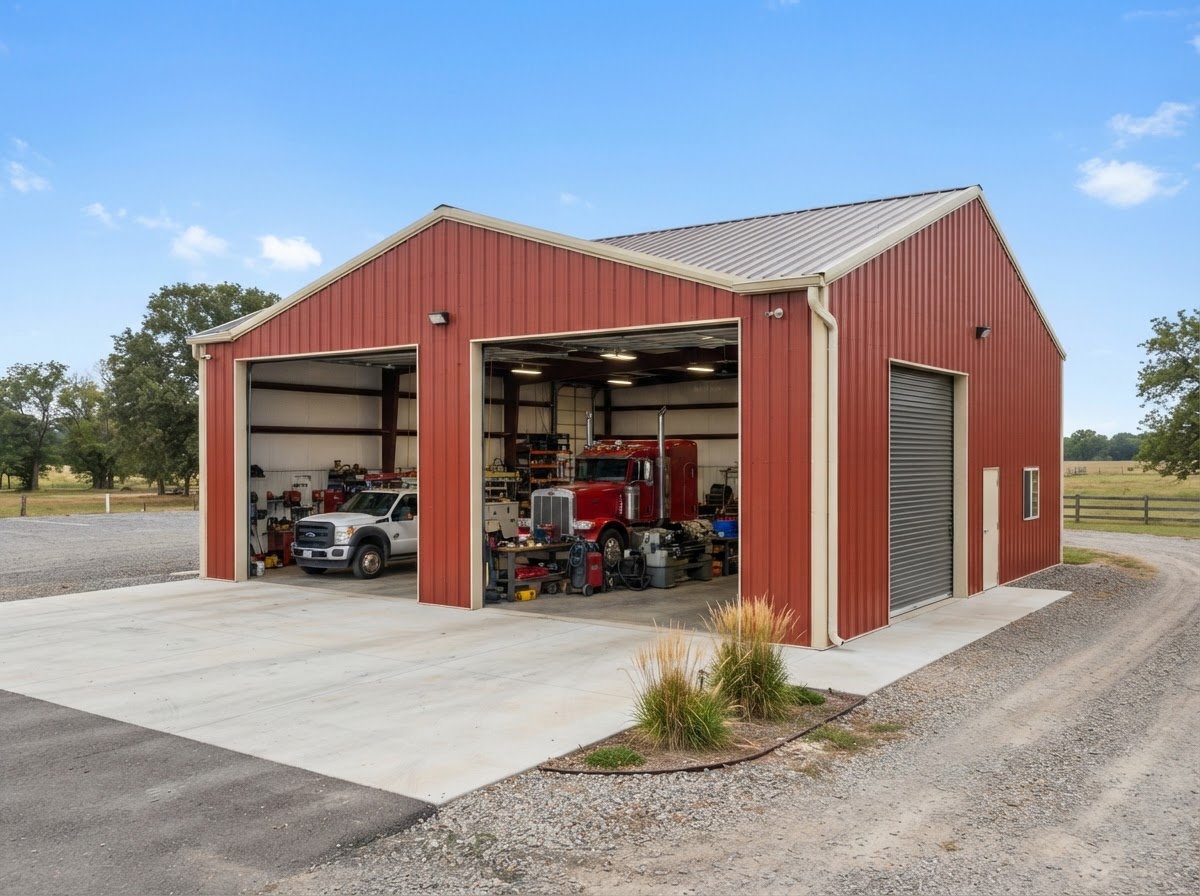
Garages where the door size and the interior clearance follow the vehicles, with the approach and the parking layout shaping the door placement.

Building Doors
The doors on a metal building are what make it usable — they set what fits through the opening, how the building is approached, and how the space inside connects to the work outside. Roll-up doors, sectional overhead doors, and sliding barn doors each serve different access needs, and the right one depends on the building's use, the opening size, the headroom, and the equipment or vehicles that will pass through. This page covers door planning for metal buildings on Montgomery-area properties, from measuring the opening to choosing the operating system.
Door Applications
The door is where the building meets its use. The applications below show how the intended use shapes the door clearance, the operation, the placement, and the layout.
Garages where the door size and the interior clearance follow the vehicles, with the approach and the parking layout shaping the door placement.
Shops where the door handles equipment and materials, with the opening sized for the largest item and the workflow in and out of the building.
Sheds where wide, tall openings let tractors and implements through, often with roll-up doors that take minimal headroom.
Barns where doors handle feed, equipment, and animal access, with sliding or rolling doors common for wide openings.
Business storage where doors handle inventory and forklift access, with insulated and powered options where the use calls for them.
Contractor buildings where the door handles trucks, trailers, and materials, with access planned around the daily routine.
RV and boat storage where the door height and width follow the vehicle's overall dimensions and roof accessories.
Warehouses where multiple doors handle loading and shipping, with dock doors, sectional doors, and powered operation coordinated.
Rolling sheet doors, sectional overhead doors, and sliding barn doors each serve a different access need. Rolling sheet doors roll up tight and suit low-headroom openings and equipment sheds. Sectional overhead doors travel up tracks and suit garages and workshops where headroom allows and insulation is a factor. Sliding doors suit wide agricultural openings where a full overhead door is not needed. The door system is matched to the opening, the headroom, the use, and the building — they are not interchangeable, and choosing the wrong one compromises the building's access.
Opening Planning
Planning a door starts with the opening and works outward to the framing, the clearance, and the operating system. The steps below keep the door matched to the building and the use.
Determine the required opening width and height from the largest item the door will handle, with clearance to spare.
Account for the full dimensions of what passes through — width, height, mirrors, and roof accessories — not just the body.
Confirm the interior height and the depth the building needs for the door to open and for access past the opening.
Check the headroom above the opening for the door type — sectional doors need track space; roll-up doors need drum space.
Verify the side clearance for the tracks, the guides, and the framing that carries the door and the hardware.
Review the header and the posts that carry the door and the opening loads, designed for the door size and the building.
Consider the door's weight and the loads it places on the framing and the hardware, especially for large or insulated doors.
Choose between manual and powered operation based on the door size, the frequency of use, and the building's power.
Plan the safety provisions the door and the operating system require — sensing edges, photo eyes, and controls where applicable.
Where a powered operator is included, coordinate the electrical supply, the controls, and the safety devices with the building.
For a replacement door, check the existing opening, the framing, and the hardware to confirm what the new door requires.
Enlarging an existing opening may affect the structural framing above and beside it, and that requires evaluation before the opening is cut. No unsupported header designs or structural alteration instructions are published here — where the framing is involved, the modification is assessed for the actual building rather than assumed to be straightforward.
Door Configurations
The configuration choices below shape a door that fits the building, the opening, and the use. Each one interacts with the next, and the right combination follows what the door has to do.
Manual doors for many agricultural and equipment uses; powered operators for garages, workshops, and commercial doors where frequency or size justifies it.
Roll-up sheet doors that roll tight above the opening, suiting low-headroom openings and equipment sheds where space above the door is limited.
Hinged-panel doors that travel up tracks and rest parallel to the ceiling, suiting garages and workshops where headroom allows and insulation matters.
Insulated sectional doors where temperature control, condensation management, or a conditioned interior is part of the building's plan.
Opening dimensions chosen from the largest item the door handles — vehicle, equipment, or material — with clearance to spare.
Seals and stops at the perimeter, the jambs, and the header that keep wind-driven rain and debris from entering at the door edges.
Window lites in sectional doors where daylight is wanted, placed in the upper panels where they fit the door and the wall.
Locks, hasps, and hardware that secure the building, chosen for the door type and the level of protection the use requires.
Powered operators matched to the door size and weight, with the controls and the safety devices the system requires.
Periodic inspection of tracks, rollers, springs, and seals — and replacement of worn hardware before it causes a door failure.
Powered systems require proper safety provisions — photo eyes, sensing edges, and controls — and installation according to applicable requirements. No manufacturer warranties are claimed here, and no door is guaranteed compatible with every building. The door, the opening, the framing, and the operating system are matched to the actual building and its use.
Door Questions
Useful answers about door types, sizes, operation, and installation — without unsupported structural claims.
Request a Quote
Share the building type, the existing or proposed opening dimensions, the vehicle or equipment type, the manual or powered preference, whether this is a new installation or a replacement, and any photos you have. That is enough to start a useful conversation about the door, the opening, and the next steps toward a quote.
No telephone number is listed until a verified contact number is supplied and approved for public display. Email is the fastest way to start a project conversation.
Related commercial building topics — commercial steel buildings — have their own page as the site is built out.
Montgomery Pole Barn Builders & Metal Building Construction