Personal Vehicle Garages
Covered parking for one or two vehicles with room for tools, lawn equipment, and household overflow, with the door clearances planned to the actual vehicles.

30x40 Metal Buildings
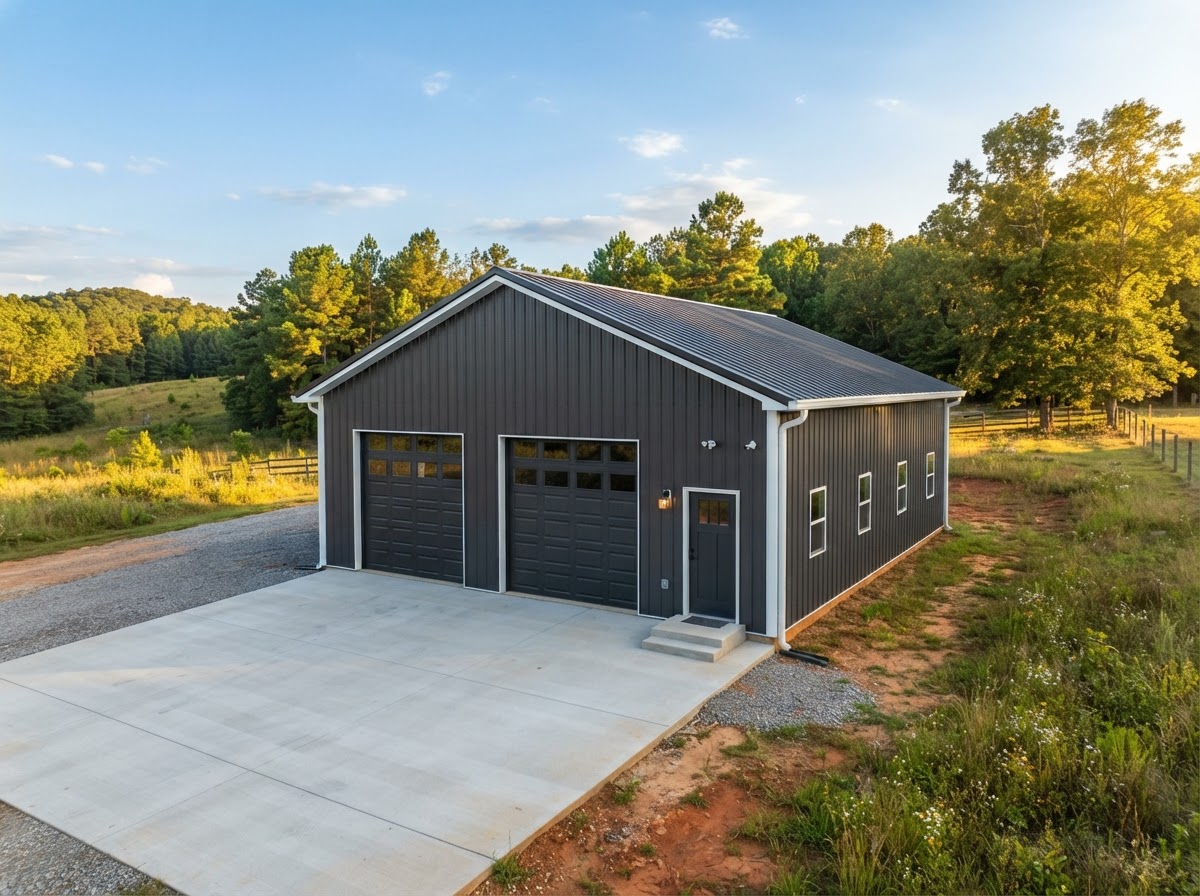
A 30x40 metal building is a practical mid-size configuration — roughly 1,200 square feet of covered space that works as a garage, a workshop, equipment storage, or a mix of uses on a Montgomery-area property. The nominal footprint is a starting point; the usable space depends on the framing system, the eave height, the door openings, and how the interior is arranged. This page walks through planning a 30x40 around what the building is actually for.
Applications
A 30x40 sits in the middle of the range — big enough for serious vehicle storage or a real workshop, small enough to fit a residential or rural property without taking over the lot. What it becomes depends on what goes inside.
Covered parking for one or two vehicles with room for tools, lawn equipment, and household overflow, with the door clearances planned to the actual vehicles.
A dedicated work space with benches, tool storage, and room to move, sized so the work area fits alongside whatever else the building holds.
Covered storage for tractors, implements, and property-maintenance equipment, with wide openings and enough height for tall loads.
Feed, supplies, and small-equipment storage on a farm property, with ventilation and access planned to how the building is used day to day.
A building for a serious hobby — woodworking, fabrication, or restoration — where the layout is built around the activity and the equipment it needs.
Parking on one side and a workbench on the other, with the interior divided so the two uses do not crowd each other.
It can be — but whether a 30x40 is large enough for a workshop depends on the machinery, the vehicles, the workbench placement, the door openings, and the interior clearances. A workshop that doubles as vehicle storage gives up floor area to the vehicles, and tall equipment or a lift raises the height and narrows the practical layout. The fit is judged against what the shop will actually hold, not against the nominal square footage alone.
Planning & Construction
The decisions that shape a 30x40 — height, doors, framing, roof, and site — all follow the building's intended use. None of them come from a default, and none of them work the same for every property.
Eave height is set by the tallest thing the building has to clear — a truck, a lift, tall equipment, or overhead storage. More height adds wall area and roof, so it is matched to what the building actually needs.
The number, width, and height of doors follow the vehicles, equipment, and access the use requires. A single wide door, two separate doors, or a tall equipment door each change the layout and the wall framing.
Three different framing systems with different capacities, spans, foundations, and costs. Post-frame uses treated posts; tubular-frame uses lighter steel tubing; red-iron uses structural steel columns and rafters for larger clear spans.
Regular, boxed-eave, and vertical roof profiles differ in drainage, snow handling, and appearance. The right roof follows the site, the building size, and the local conditions rather than a universal best option.
Construction access to the building site and ongoing access for the vehicles or equipment the building serves are both part of the plan — a building the crew cannot reach, or the truck cannot turn into, is a problem.
The building site is graded so water moves away from the slab or posts, and the roof's runoff is carried clear of the foundation. Drainage is planned to the site rather than left to settle itself out.
The foundation follows the framing, the soil, and the loads — a slab, piers, posts, or a footing system designed for the building and the ground it sits on, not a default thickness.
Permit, setback, and design-load requirements depend on the jurisdiction, the property, the use, and the building size. Current requirements are confirmed with the governing authority before construction.
A 30x40 planned with a later lean-to, side addition, or end extension in mind can be built to accept it — but only if the main structure is designed and evaluated for the added load and connection.
Post-frame, tubular-frame, and red-iron are three distinct structural systems. Post-frame carries the roof on treated posts set in the ground or on piers; tubular-frame uses lighter-gauge steel tubing bolted together; red-iron uses hot-rolled structural steel columns and rafters for larger clear spans. They are not interchangeable, and the choice depends on the loads, the span, the foundation, and the use — not on a single best system.
Options & Cost Factors
The options that change how a 30x40 performs and what it costs — insulation, ventilation, doors, panels, and add-ons — and the factors that move the price without inventing a fixed number.
Fiberglass blanket, rigid board, spray foam where compatible, or insulated panels — chosen by whether the space is conditioned, the moisture conditions, and the use.
Ridge vents, gable vents, or powered exhaust planned to the building's use, so heat and humidity do not build up inside an enclosed metal shell.
Windows add daylight and pass-through ventilation, with placement planned so they do not interfere with interior storage or work areas.
Door sizes and counts follow the vehicles or equipment, with walk-through doors for daily access without opening the main overhead.
Roof and wall panel colors and profiles chosen for appearance and for solar reflectance, with the finish matched to the exposure.
A lean-to, side shed, or covered extension added where the main building can carry the load and the connection is designed for it.
Shelving, lofts, or tool walls planned into the layout so the storage fits the building's footprint instead of crowding the work area.
Eave height, foundation type, site preparation, the framing system, the number and size of openings, and the installation scope all change the cost. No fixed price is given here; sharing the building's purpose and location is what makes a quote reflect the real project.
30x40 Questions
Direct answers about size, framing, foundations, insulation, and quoting — without assuming one 30x40 is the same as the next.
Request a Quote
Share the intended use, the preferred height, the door configuration, the project location, the site status, and the desired timing. Approximate dimensions are enough to start — the building's purpose is what shapes the quote.
No telephone number is listed until a verified contact number is supplied and approved for public display. Email is the fastest way to start a project conversation.
Montgomery Pole Barn Builders & Metal Building Construction