Pole Barns
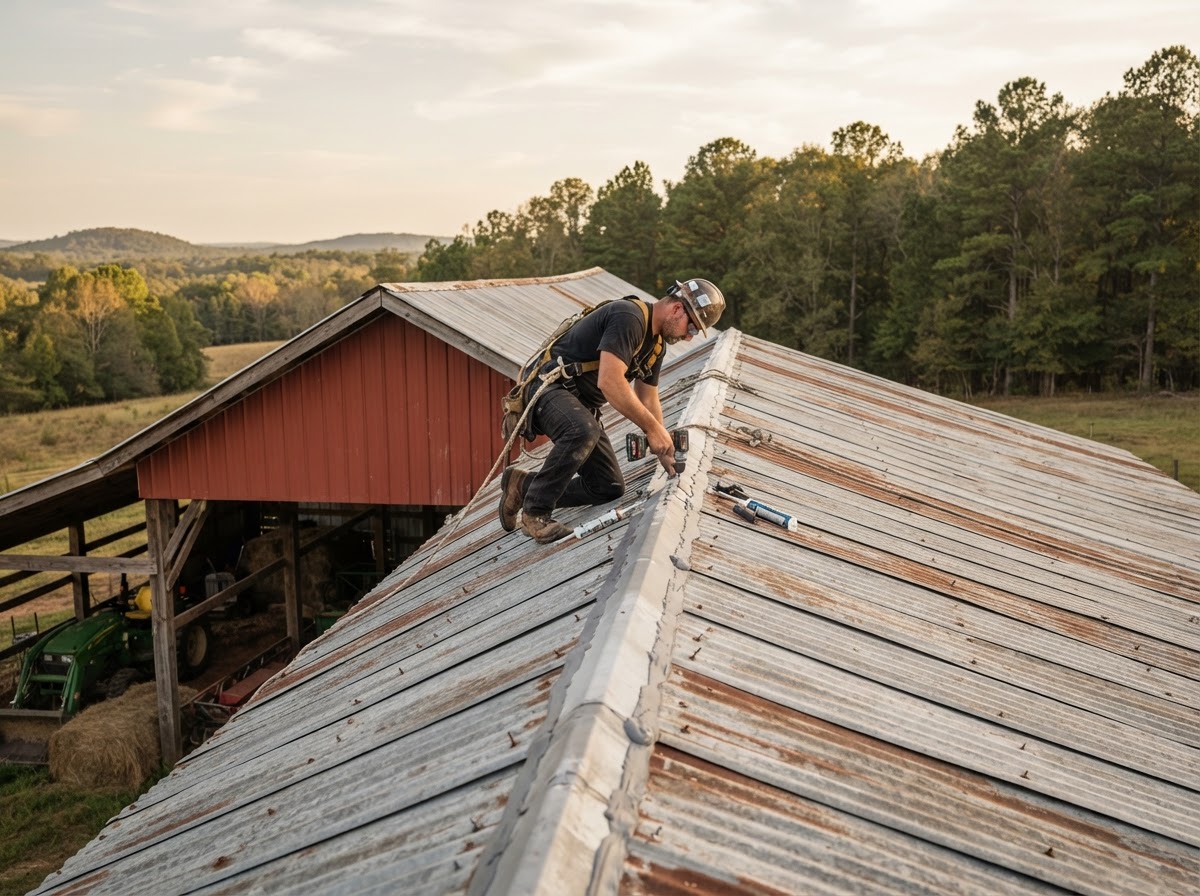
Post-frame barns where roof runoff sheets off long eaves and collects at the building posts, entrances, and work areas.

Gutters & Drainage
A metal roof sheds water fast, and without a way to control that runoff, it sheets off the eaves and collects where it causes problems — at the foundation, the entrances, the building pad, and the work areas below. Gutters and downspouts direct roof runoff to a planned discharge point so the water moves away from the building instead of undermining it. This page covers gutter and downspout planning for metal buildings on Montgomery-area properties, from roof-edge sizing to discharge and maintenance.
Gutter Applications
Gutters and downspouts serve a straightforward purpose: they take the water a metal roof sheds and move it to where it will not cause problems. The buildings below are the types where that control matters most.
Post-frame barns where roof runoff sheets off long eaves and collects at the building posts, entrances, and work areas.
Detached garages where uncontrolled runoff falls at the garage door and the approach, splashing against the building and the vehicles.
Shop buildings where water at the doors and the pad interferes with access and with the work happening inside and around the building.
Barns and shelters where runoff near feed, equipment, and animal areas creates mud and access problems worth controlling.
Storage structures where runoff at the foundation or the entrance undermines the building's purpose of keeping contents dry.
Open and enclosed sheds where runoff falls at the wide openings used to move machinery in and out, creating rutting and mud.
Business-use buildings where roof runoff at entrances, loading areas, and the foundation affects operations and the site around the building.
Uncontrolled roof runoff causes problems that go beyond a wet patch of ground. Water sheeting off a metal eave falls in a concentrated line along the building, splashing against walls, collecting at the foundation, and eroding the soil at the building pad. Near entrances, it creates mud and ice hazards. At the foundation, it can undermine the ground the building rests on. Gutters and downspouts move that water to a discharge point where it drains away from the structure. Gutters alone do not solve every property drainage problem — they handle roof runoff, and broader site drainage may need its own approach — but for the water coming off the roof, they are the right tool.
Gutter Planning
A gutter system that works starts with the roof it serves. The planning steps below match the gutters and downspouts to the actual roof geometry and the drainage the site needs.
Measure the roof area that contributes runoff to each gutter run, since the volume the gutter has to carry follows the roof size.
Account for the roof slope, which affects how fast water reaches the eave and how much volume the gutter sees at once.
Review the eave detail — the trim, the overhang, and the fascia — since the gutter attachment and profile follow the roof edge.
Check the condition and the type of the existing eave trim to confirm how the gutter can be secured and whether any repair is needed first.
Determine where the gutter runs along the eave and where the high points and low points sit for downspout placement.
Place downspouts where they can carry the runoff volume and where the discharge point is accessible and appropriate for the site.
Plan where each downspout releases water so it drains away from the building, the pad, and the work areas rather than pooling.
Consider how the gutters and downspouts will be reached for cleaning and inspection, especially on taller buildings.
Match the gutter material to the building and the roof-edge detail so the system is durable and compatible with the structure.
Where gutters already exist, assess whether they can be repaired or whether the condition and sizing warrant replacement.
Gutter and downspout sizing considers the actual roof geometry and the drainage the site requires. No universal sizing formula is published here as a final design specification — the right gutter and downspout sizes follow the roof area, the slope, and the rainfall the building will see.
Gutter Options & Maintenance
The options below shape a gutter system that handles the roof's runoff and keeps the water moving away from the building without creating new problems.
Different gutter profiles — from box gutters at the eave to K-style and half-round shapes — each with their own capacity and attachment requirements.
Galvanized steel, aluminum, and other suitable metal gutter materials chosen for the building, the roof edge, and the exposure.
Downspouts sized to the gutter and the runoff volume, with placement and discharge planning that matches the site's drainage.
Gutter attachment matched to the eave trim, the fascia, and the roof-edge detail so the system is secured to the building properly.
Guards where debris load justifies them — not on every building — selected for the gutter profile and the conditions that cause clogging.
Planning for the leaves, dust, and material that collect in gutters, whether through guards, cleanout access, or a maintenance routine.
Discharge locations that move water away from the building, the pad, and adjacent property without creating erosion or ponding.
Evaluating existing gutters for resealing, re-securing, or downspout repair — or replacement where corrosion or undersizing warrants it.
Periodic checks for sagging, clogging, and discharge problems that keep the gutter system performing rather than failing quietly.
Addressing the causes of overflow and downspout blockage — sizing, cleaning, or re-securing — rather than treating the symptom alone.
Runoff should be directed to a discharge point where it drains without creating problems for the adjacent property or the building's foundation. No specialized drainage-system capabilities are claimed here — the gutter system handles roof runoff, and broader site drainage is a separate consideration when the site needs it.
Gutter Questions
Practical answers about gutters, downspouts, sizing, and the problems they solve.
Request a Quote
Share the structure type, the approximate roof dimensions, the existing gutter condition, the downspout needs, any known drainage concerns, and the property location. That is enough to start a useful conversation about the gutter system, the sizing, and the next steps toward a quote.
No telephone number is listed until a verified contact number is supplied and approved for public display. Email is the fastest way to start a project conversation.
Montgomery Pole Barn Builders & Metal Building Construction