Garage Extensions
Garages that need more bay space, a wider door, or room for an additional vehicle, with the extension tied into the existing roof and walls.

Building Expansion
A metal building that has outgrown its space can often be expanded — but only if the existing structure can carry the addition. An end-wall extension, a side addition, or an added bay changes the loads on the original framing, the columns, and the foundation, and the roof has to connect cleanly so the combined building performs as one. This page covers how metal building additions are evaluated and planned on Montgomery-area properties, from the structural assessment to the roofline connection and the foundation transition.
Addition Applications
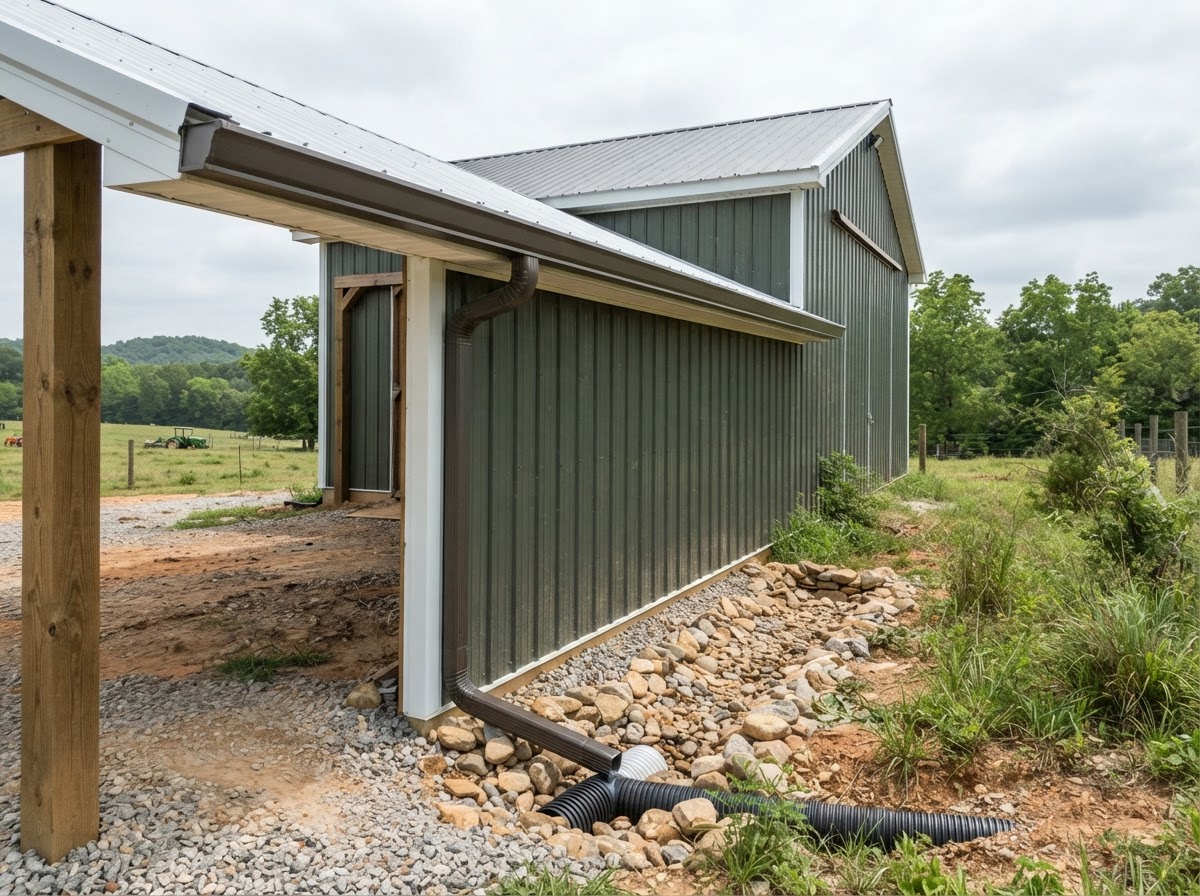
An addition gives an existing building more space without starting over. The applications below are the types where an extension makes sense — after the existing structure is evaluated for what the addition will add.
Garages that need more bay space, a wider door, or room for an additional vehicle, with the extension tied into the existing roof and walls.
Shops that have outgrown their footprint and need more floor area, equipment space, or a dedicated area for a new use.
Storage that needs another bay or an added area for machinery, implements, or materials that no longer fit the original building.
Barns and shelters that need more stall space, more storage, or a covered area that extends the original building's capacity.
Business-use buildings that need more floor space, an additional bay, or a connected structure for an expanding operation.
Covered connections between buildings, walkways, or loading areas that tie into the existing structure's roofline and framing.
Separate bays added to an existing building for organized storage, with the new framing matching the original structure.
Spaces that add a new use to an existing building — an office, a tack room, a feed area — with the framing and the foundation for the addition.
An addition is not a separate structure bolted onto the side of a building — it changes what the original framing, the columns, and the foundation have to carry. The new roof adds load to the existing trusses or rafters at the connection. The new walls add lateral loads. The foundation for the addition has to match or transition from the existing foundation. And the circulation, the drainage, and the intended use of the combined building all change with the added space. Evaluating the existing building before the addition is built is what confirms the modification is feasible — not a guarantee that any structure can accept an extension.
Existing Building Assessment
Planning an addition starts with the existing building and works outward. The assessment below confirms what the structure can carry before the extension is designed.
Determine whether the existing building is post-frame, tubular-frame, or red-iron, since the addition's framing and connection follow from the system.
Assess the condition of the existing framing, the columns, the trusses, and the foundation — since the addition depends on what is already there.
Determine the loads the addition will place on the existing structure — roof connection loads, wall loads, and the foundation demands.
Assess whether the existing foundation can support the connection and what the addition's foundation needs to match or transition from.
Plan how the new roof ties into the existing roofline — the height, the slope, the flashing, and the drainage at the junction.
Review how the combined roof sheds water and how the site drainage changes with the added footprint and the new roof area.
Confirm the site has room for the addition — the setback, the access for construction, and the space the expanded building will occupy.
Plan how equipment and materials reach the addition and how the construction interacts with the existing building and its use.
Consider whether the addition changes the building's use, size, or occupancy in a way that triggers different requirements than the original.
Confirm the applicable permits and approvals for the addition with the governing authority for the actual project.
Where engineering applies, coordinate the structural evaluation and the design with the qualified professional for the addition.
Modifications may require engineering or other qualified evaluation, and structural expansion is not a simple universal installation. The existing building's capacity, its condition, and its foundation determine what is feasible — and where the structure or the foundation cannot carry the addition, reinforcement or re-engineering is part of the project before the extension is built.
Expansion Options
The configurations below are the ways an existing metal building can be expanded. The right one depends on the building, the site, and the use — and on the structural evaluation that confirms it is feasible.
Extensions that lengthen the building by extending the end wall, often the most straightforward expansion when the end framing can be opened and continued.
Added bays that widen the building with new columns and framing, where the existing structure and the foundation can carry the wider span.
Additions that extend the building to one side, with the new roof tying into the existing eave and the wall connecting at the side.
Storage added to an existing building, connected by a wall and a roof, with the framing matched to the original structure.
Workshops expanded for more floor area, equipment space, or a new work area, with the addition tied into the existing roof and walls.
Garages widened or lengthened for more bays, larger doors, or additional vehicles, with the framing evaluated for the expanded opening.
The new roof connected to the existing roofline at the right height and slope, with flashing and drainage so the combined roof performs as one.
Exterior panels and trim matched to the existing building, with additional doors and openings planned into the new framing.
Lean-To Additions
A lean-to is a specific type of single-slope roofed attachment off the side of a building. This page covers the broader category of structural building expansion — end-wall, side, and bay additions — not lean-tos alone.
Carport Enclosures
Enclosing an existing carport or pole barn with walls and doors is a different scope — turning an open structure into an enclosed one. This page is about adding space to an existing building, not enclosing an open one.
Carport-to-Garage Conversion
Converting a carport into an enclosed garage is its own project with its own structural and occupancy considerations. This page is about expanding an existing building, not converting an open shelter.
Addition Questions
Accurate, conditional answers about expanding existing buildings — without promising feasibility before an assessment.
Request a Quote
Share the existing building type, the approximate dimensions, the proposed expansion, the intended use, the property location, any existing plans, and building photographs. That is enough to start a useful conversation about the structural assessment, the addition options, and the next steps toward a quote. Structural feasibility is confirmed by evaluation, not promised in advance.
No telephone number is listed until a verified contact number is supplied and approved for public display. Email is the fastest way to start a project conversation.
Related topics — enclosing carports and pole barns — have their own page as the site is built out.
Montgomery Pole Barn Builders & Metal Building Construction