Workshops
Shops that need power, lighting, ventilation, and a defined work floor, with the finish planned to the work happening inside.

Interior Finish-Out
The inside of a metal building is where the use comes through — a workshop that needs power, light, and ventilation; a garage that needs a usable floor and walls; a multipurpose space that needs partitions and conditioning. This page covers interior finish-out for a shop, garage, or metal building on a Montgomery-area property, from insulation and partitions to the utilities, the life-safety considerations, and the occupancy questions that come with finishing the inside.
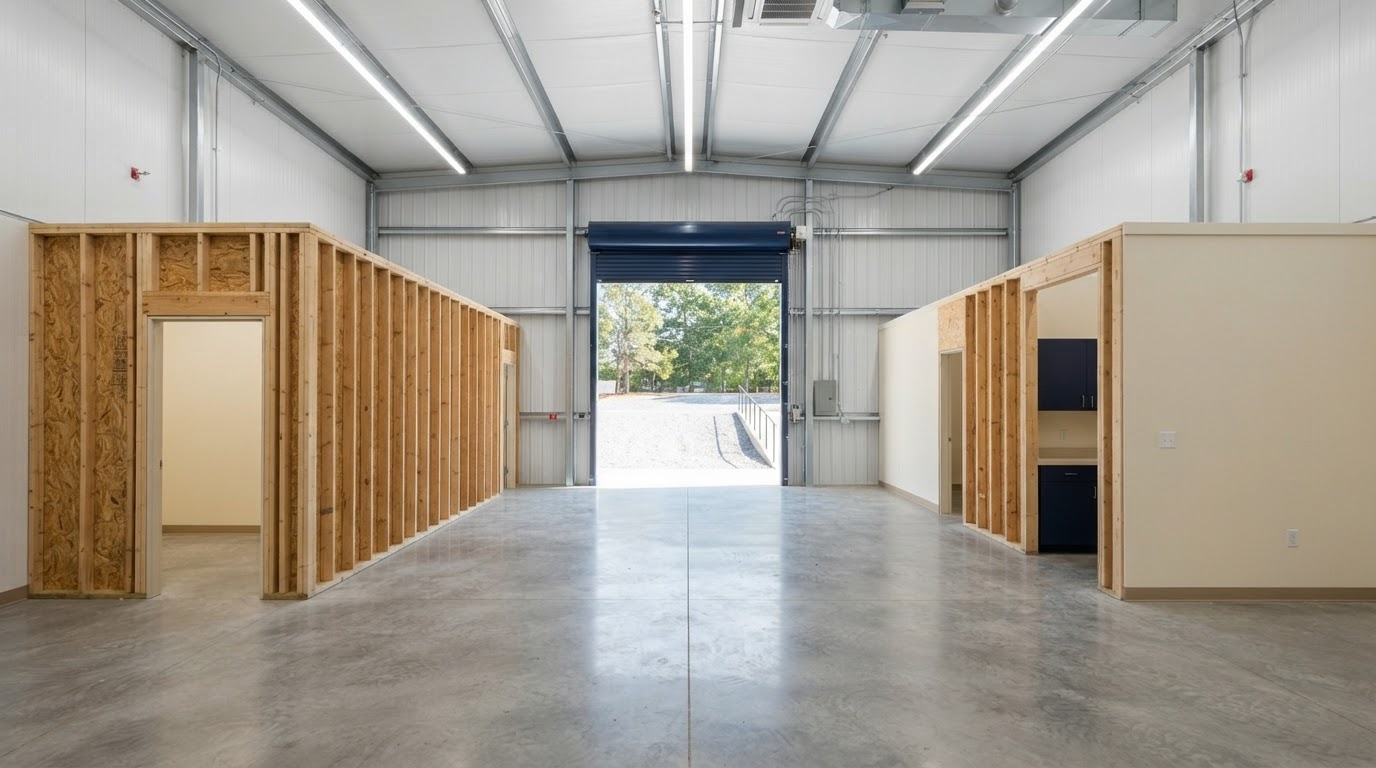
Where Finish-Out Applies
The buildings below are where interior finish-out most often comes in — and the level of finish depends on what the inside has to do, not on the building type alone.
Shops that need power, lighting, ventilation, and a defined work floor, with the finish planned to the work happening inside.
Garages finished from bare steel to a usable space — walls, lighting, and a floor that fits how the garage is used.
Equipment buildings with partitions, work areas, or storage defined inside the shell to match the operation.
Business-use buildings where the interior finish-out supports the operation, with occupancy and access considerations.
Spaces that combine storage and a work area, with partitions separating each use so neither crowds the other.
Hobby and craft spaces where light, power, and a comfortable interior make the building usable for the activity.
Building shells planned with living space in mind, where residential requirements are part of the finish from the start.
Combined shop and living layouts where the interior finish separates the work and the residential uses appropriately.
Interior surfaces and features appropriate to the structure's existing approved use — walls, a ceiling, lighting, and a floor finish that make the inside usable without changing the occupancy.
Additional thermal, mechanical, ventilation, and energy considerations when the inside is heated or cooled, with condensation and moisture planned alongside the conditioning.
Potentially more extensive requirements involving use, safety, accessibility, utilities, and approvals — a category beyond a basic finish, confirmed with the governing authority.
A storage or agricultural shell is not automatically a lawful residence or occupied business space. Where the finish-out is meant to change the occupancy, the building-code, utility, zoning, and life-safety requirements that come with that use are part of the project and confirmed with the authority — not assumed to come along with the interior work.
Interior Planning
Interior planning starts with the building and the use and works outward, so the finish-out fits what the inside has to do and what the structure allows.
Start with the existing structure and its approved use, since the finish-out has to fit what the building is allowed to be.
Define what will happen inside — the work, the storage, the use — because that sets the layout, the power, and the light.
Review the building's current interior condition — the shell, the existing insulation, the floor, the openings.
Consider the thermal and moisture behavior of the building, since conditioning or finishing changes how the interior handles heat and humidity.
Plan the wall and roof insulation to the use, with a vapor strategy and ventilation where condensation is a concern.
Lay out the partitions that separate uses — workshop from storage, work from living — so each part of the interior gets the access it needs.
Coordinate the electrical and the lighting to the activities inside, with the power, the circuits, and the light levels the use requires.
Where relevant, coordinate plumbing and HVAC with the interior work and the occupancy the use implies.
Consider the fire and life-safety requirements the use and the occupancy may bring, since an occupied or conditioned space can carry more than a storage shell.
Confirm the applicable permits and inspections for the interior work, especially where the finish changes the use or adds systems.
Regulated electrical, plumbing, mechanical, architectural, or engineering services are not implied as directly provided here. Where the interior work calls for licensed trades or professional design, that scope is confirmed with the appropriate professionals for the actual project rather than assumed into the finish-out.
Finish-Out Features
The features below are what an interior finish-out can include. Which apply depends on the use, the occupancy, the environment, and the applicable requirements.
Wall finishes that cover the framing and the steel, chosen for the use — a clean workshop surface, a durable storage wall, or a finished living surface.
Ceiling finishes where the use calls for them, with the height, the insulation, and the access above planned to the building.
Wall and roof insulation with the thermal performance the use needs, coordinated with conditioning where the inside is heated or cooled.
Sealing the air paths through the building envelope so conditioned air stays in and outside air and moisture stay out.
A vapor and condensation strategy planned with the insulation, so the interior does not trap moisture behind the finishes.
Walls that separate the interior into uses, planned so each part of the building gets the access and the separation it needs.
Lighting planned to the activities inside — task light for a workbench, general light for storage, with the fixtures and the switching the use needs.
Air movement for the use, especially where work, heat, or moisture are involved, coordinated with insulation and conditioning.
Built-in storage and shelving planned to the contents and the layout, so the interior stays organized and usable.
Layouts that place the work, the storage, and the circulation where they fit the use, rather than filling the space and working around it.
A floor finish suited to the use — sealed concrete for a workshop, a finished surface for a cleaner use — planned to the loads and the traffic.
Interior doors and access planned so each part of the building is reachable, with the openings the layout and the use require.
Material suitability depends on the occupancy, the environment, the code requirements, and the intended use — a finish that works in a dry storage building may not suit a conditioned workshop, and an occupied space can carry fire-rating and life-safety requirements a storage shell does not. No universal fire-rating specifications or structural alteration details are published here; those follow the actual building, the use, and the applicable code.
Interior Questions
Practical answers about partitions, conditioning, occupancy, and cost.
Request a Quote
Share the existing building type, the intended use, the approximate interior area, the current insulation status, the desired improvements, the property location, and any photos or plans. That is enough to start a useful conversation about the finish-out, the occupancy, and the next steps toward a quote.
No telephone number is listed until a verified contact number is supplied and approved for public display. Email is the fastest way to start a project conversation.
Montgomery Pole Barn Builders & Metal Building Construction