Soil Expansion & Contraction
Clay-rich soil swells as it absorbs water and shrinks as it dries, so the ground under a foundation can move with the seasons and with rainfall.

Expansive Soil & Foundation Planning
Portions of Alabama’s Black Belt region contain clay-rich soils that expand when wet and shrink when dry, and that movement can stress a metal-building foundation unless the design responds to it. Not every Montgomery-area parcel has the same soil, though, so the foundation is planned from the documented conditions at the actual property — investigation first, then the design that fits the soil, the loads, and the drainage.
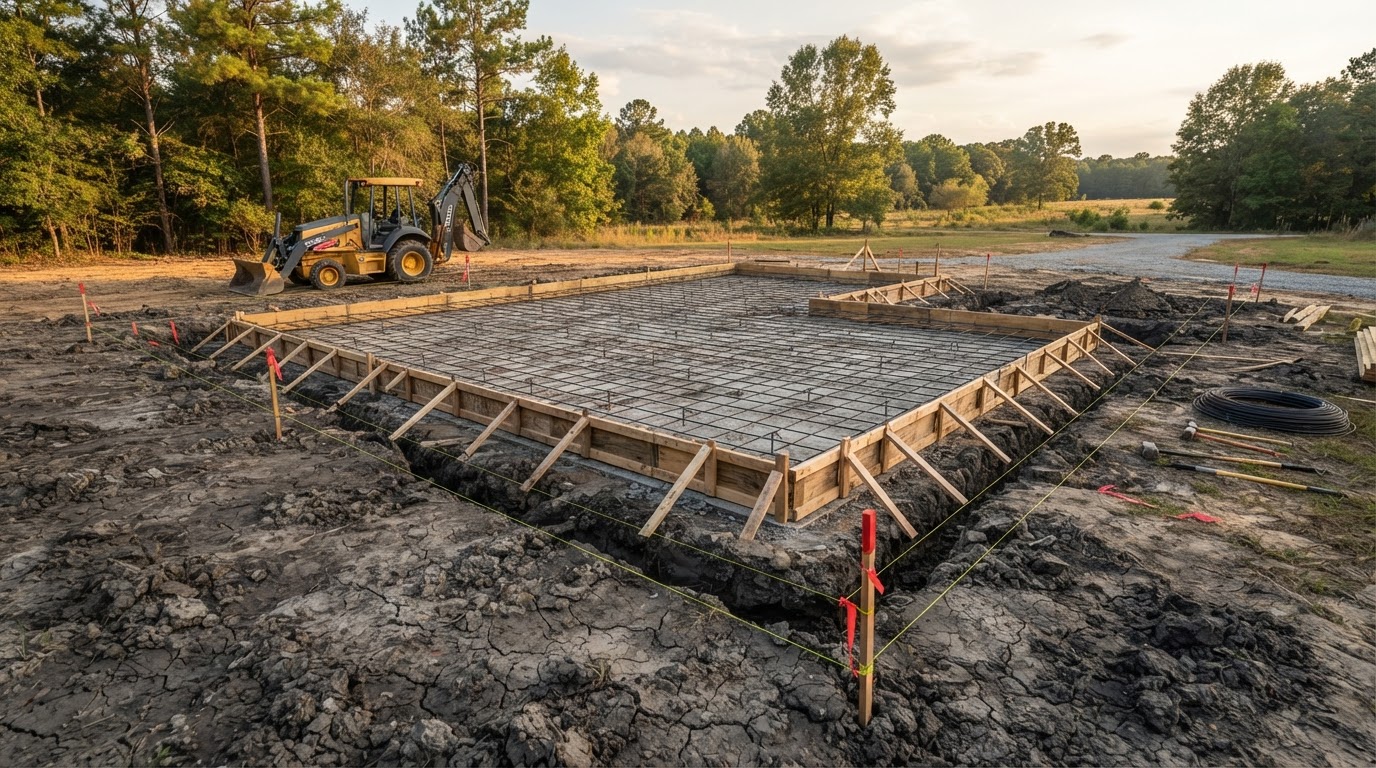
Soil Behavior & Building Concerns
The Black Belt is named for its dark, clay-rich soils, and those soils can move with moisture in ways that a foundation has to anticipate. The concern is not that every building will fail — it is that the soil beneath a foundation may behave differently from the soil a few hundred yards away, and the design has to match what is actually there.
Clay-rich soil swells as it absorbs water and shrinks as it dries, so the ground under a foundation can move with the seasons and with rainfall.
When one part of a footing moves more than another, the foundation sees uneven support, which can crack a slab or shift a post.
Water standing near the building, runoff pooling against the pad, or a poor grade can feed the moisture swings that move the clay.
Dry summers and wet periods can pull the soil in opposite directions across the year, stressing a foundation that was not designed for the range.
Movement can show up as cracking, heaving, settling, or doors and openings that no longer sit level — signs that the foundation and the soil are not working together.
How the ground looks at the surface does not establish what is beneath it or how it will behave, which is why the soil is investigated rather than assumed.
On a parcel with expansive clay, the foundation may see cracking, shifting, or openings that fall out of level as the soil moves. Those signs do not mean every foundation will fail — many clay sites are built on successfully when the foundation is designed for the soil — but they explain why the soil is investigated and the design is matched to it rather than copied from a standard that may not fit.
Investigation & Planning
A foundation on potentially expansive clay is planned from the actual property, not from the county name. The steps below frame how the soil, the building, and the site are brought together so the design responds to documented conditions.
The site is reviewed for what is actually there — the soil, the slope, the existing grade, and the conditions across the footprint.
Where warranted, a soil investigation establishes the soil type, the moisture behavior, and the bearing characteristics the design will rely on.
The grade, the runoff paths, and the way water moves across the site are reviewed because drainage changes how the clay behaves under the building.
The building size and use set the loads the foundation carries, which interacts with how the soil responds to moisture.
Post, column, slab, and wall loads are matched to the foundation approach so the load path and the soil work together.
The foundation type — slab, piers, grade beams, or another engineered arrangement — is chosen for the soil and the structure, not defaulted.
Where the soil or the loads call for it, the design is coordinated with qualified engineering so the foundation is documented for the conditions.
Subgrade preparation, fill, and compaction are specified for the soil so the pad supports the foundation as designed.
Drainage and moisture control around the foundation are planned to limit the wet-dry swings that move the clay.
Applicable permit and inspection requirements are confirmed with the authority having jurisdiction for the actual project.
Foundation decisions respond to documented conditions — the soil that is actually there, the loads the building actually applies, and the drainage the site actually allows — rather than assumptions based on the county or the region. The same address can sit on different soil from the parcel next door, so the design is set by the property, not the postcode.
Options & Limitations
Several foundation approaches can suit a clay site when the soil, the loads, and the drainage support them. None of them is a universal answer for Black Belt clay — the right one is selected for the documented conditions, not installed on a default.
A slab designed for the soil — with reinforcement, subgrade, and drainage matched to the clay — can work where the conditions support it.
Where surface soil moves, piers or deep supports can carry loads to more stable material, designed for the loads and the soil depth.
Grade beams or other engineered systems can tie supports together to manage movement where the design calls for it.
Surface grade, swales, and roof-runoff control direct water away from the foundation to limit the moisture swings that move the clay.
The pad beneath the foundation is prepared — compacted, amended, or rebuilt — for the soil that is actually present.
Where professionally specified, the soil itself may be treated or stabilized to reduce movement before the foundation is placed.
The framing system and the foundation are designed together so posts, columns, and slabs share a load path that the soil can support.
No single foundation type suits every clay parcel. The approach is chosen for the documented soil, loads, and drainage — not copied from a standard.
This page does not publish slab thicknesses, footing depths, reinforcement schedules, or soil-bearing capacities. Those values are set by engineering for the actual soil, the actual loads, and the actual drainage — applying a universal number to every clay site would be the opposite of planning for the soil.
Black Belt Clay Foundation Questions
Answers about expansive clay, soil investigation, drainage, and how the foundation is matched to the property.
Request a Quote
Share the property location, the proposed building type, the approximate dimensions, the known or observed site conditions, any existing soil reports, drainage concerns, and the project timing. Where soil behavior is unknown, the conversation may include whether investigation is appropriate before the foundation design is finalized.
No telephone number is listed until a verified contact number is supplied and approved for public display. Email is the fastest way to start a project conversation.
Montgomery Pole Barn Builders & Metal Building Construction